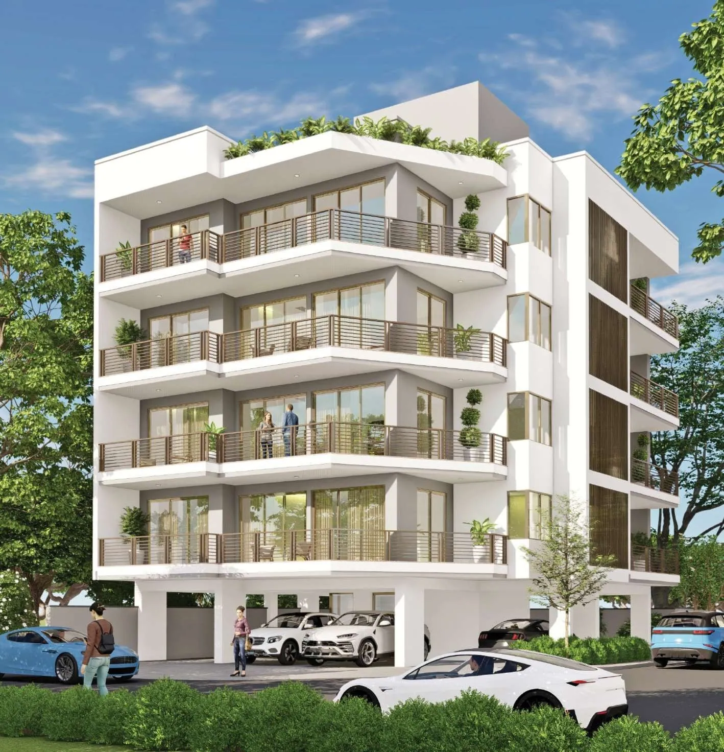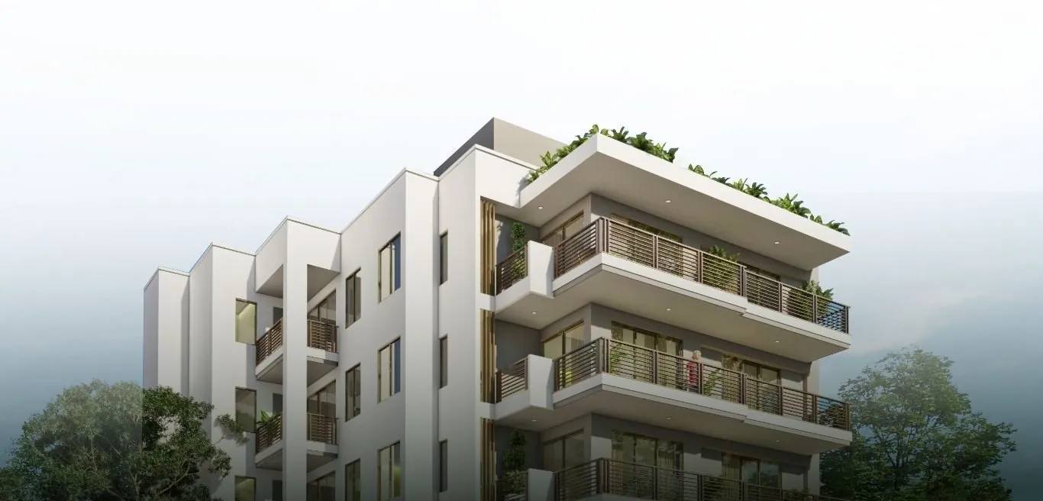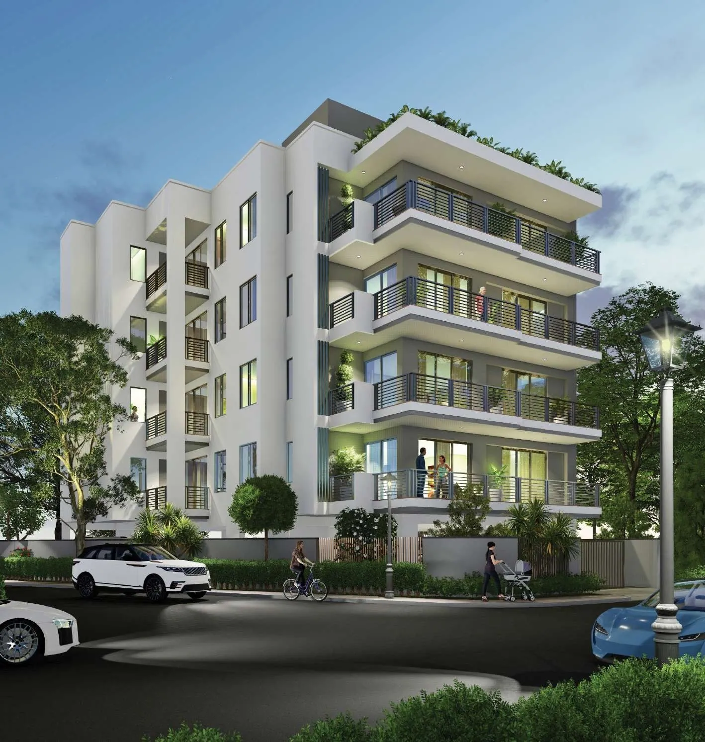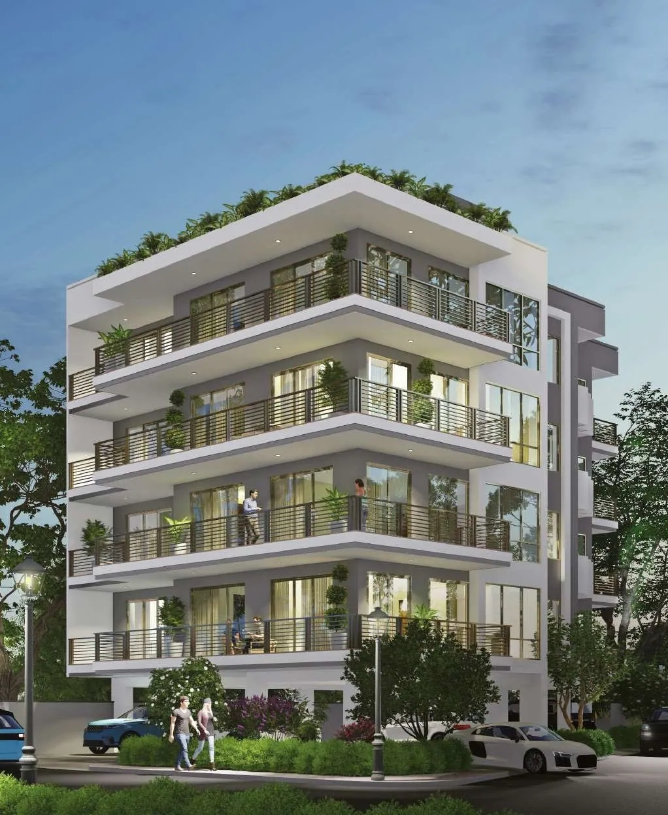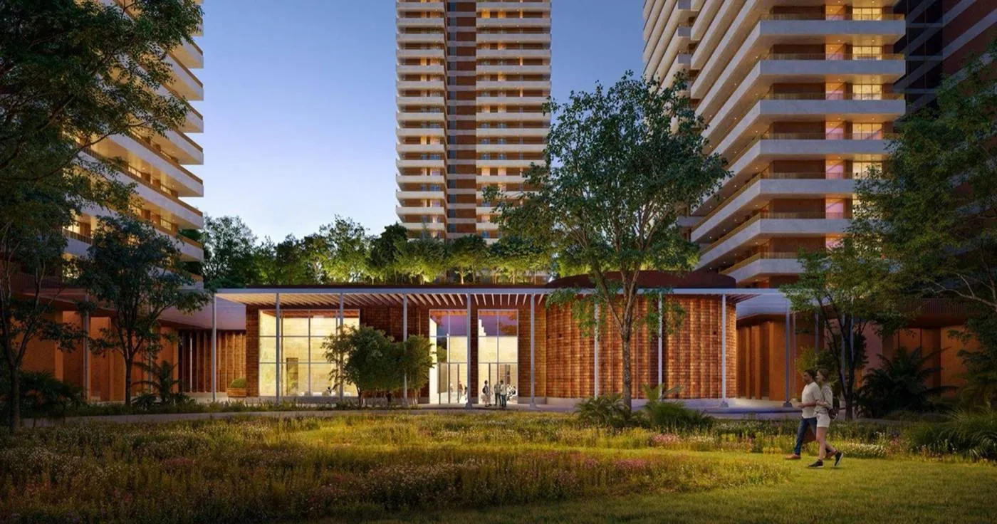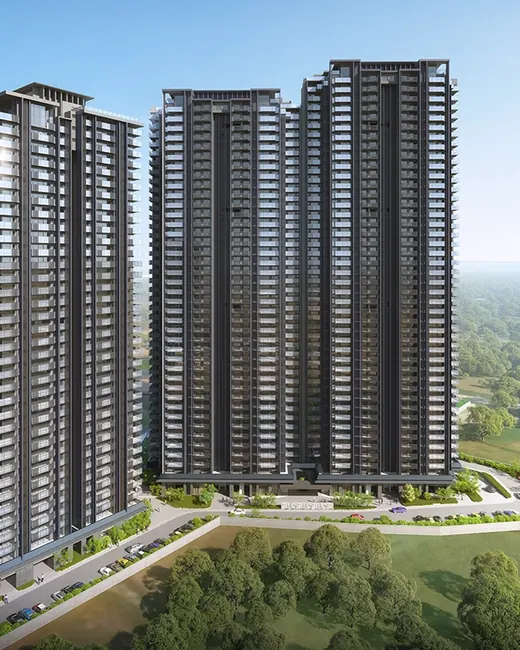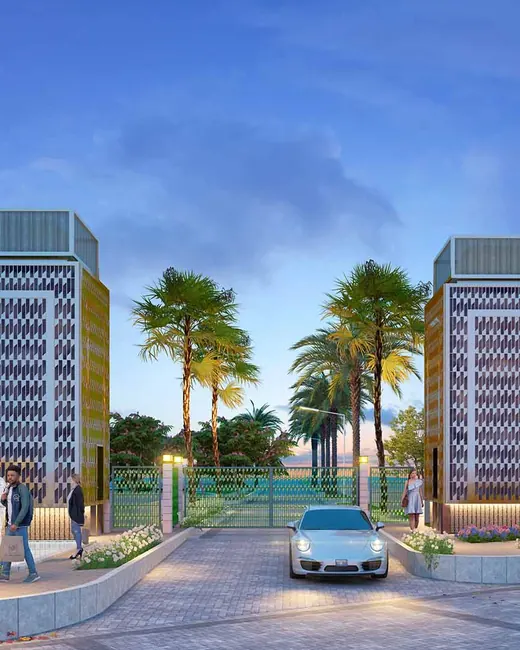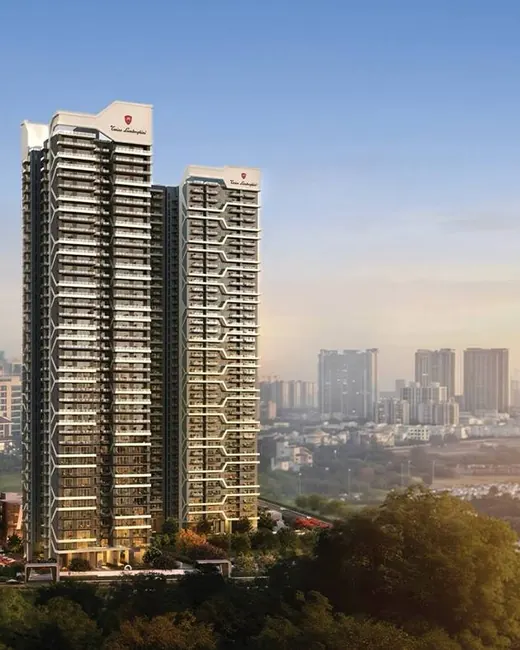
DLF Garden City Floors - Sector 91-92, Gurgaon

Low-Rise Independent Floors

DLF Garden City Floors

Sector 91-92, Gurgaon 4 BHK + Staff Room + Store

From₹1.8 Cr

Explore the project
Scroll

Low-rise independent floors in DLF Gardencity

RERA RC/REP/HARERA/GGM/475/207/2021/43, RC/REP/HARERA/GGM/443/175/2021/11, RC/REP/HARERA/GGM/444/176/2021/12, RC/REP/HARERA/GGM/445/177/2021/13, RC/REP/HARERA/GGM/446/178/2021/14, RC/REP/HARERA/GGM/456/188/2021/24, RC/REP/HARERA/GGM/457/189/2021/25, RC/REP/HARERA/GGM/522/254/2021/90 by DLF

Quick summary

Live the life you deserve - DLF Garden City Floors is a collection of low-rise independent floors inside DLF Gardencity, the established DLF township in Sector 91-92 of New Gurgaon. The township sits off NH-48 among parks and tree-lined ave… Page last updated .

Location
Sector 91-92Gurgaon
Price starts at
₹1.8 CrIndicative
Configuration
4 BHK + Staff Room + StoreBuilder Floors
Unit sizes
On request
Land area
On request
Towers
On request
Possession
On request
Status
Ready to Move

About DLF Garden City Floors

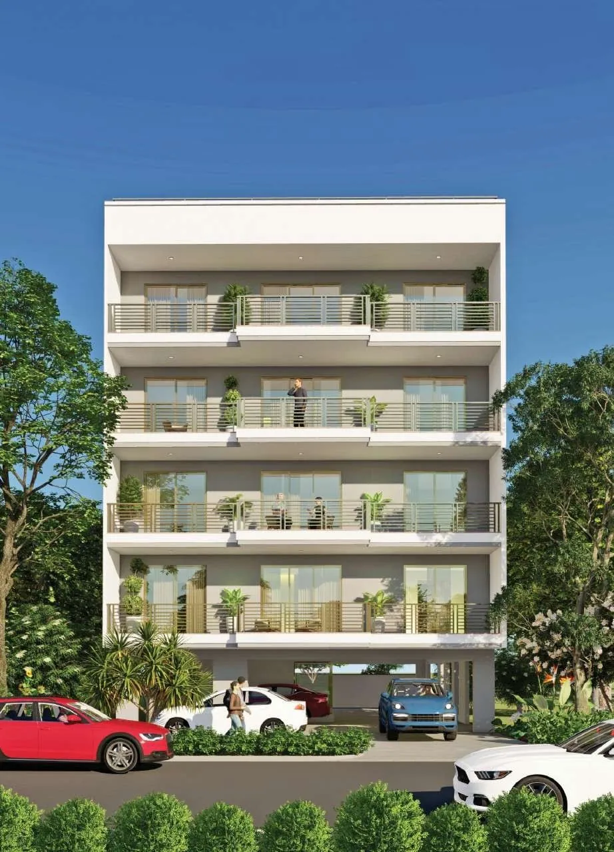
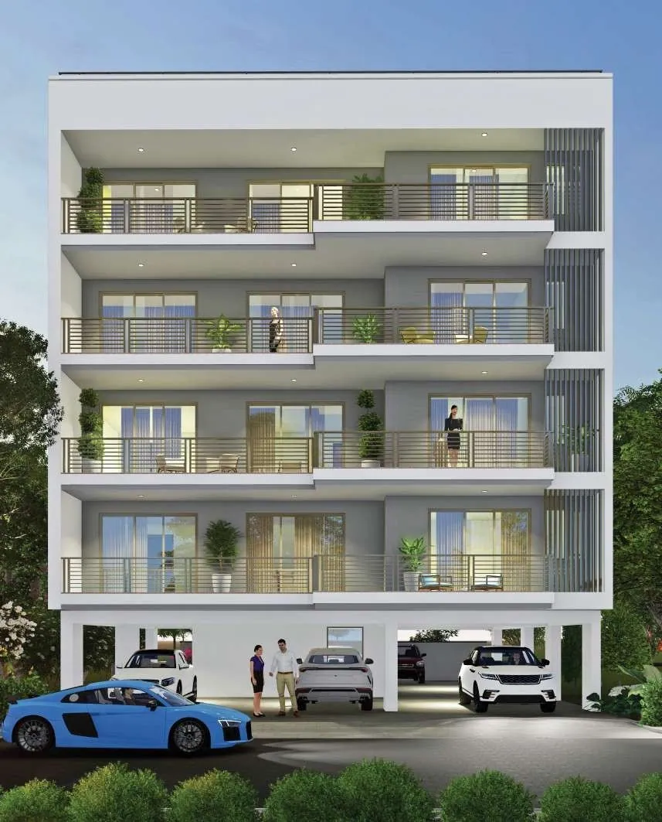
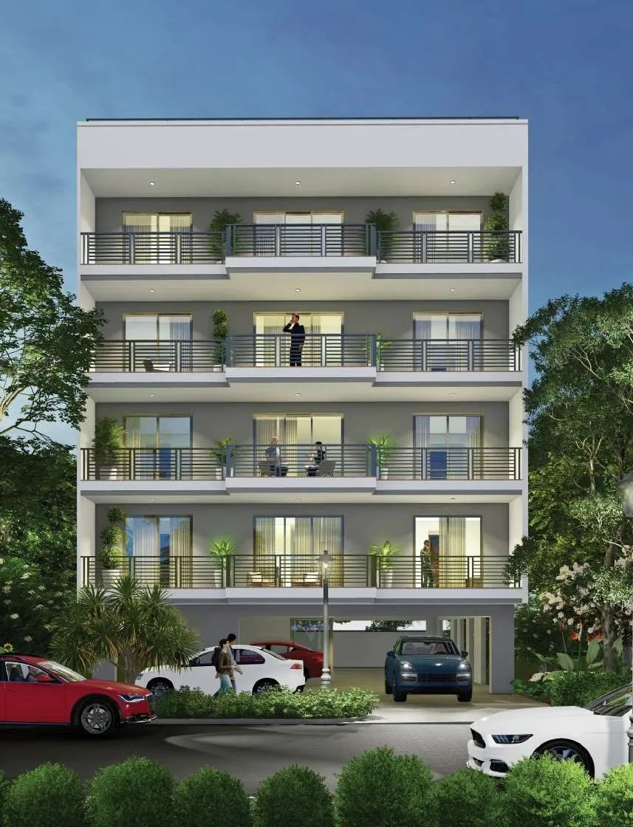
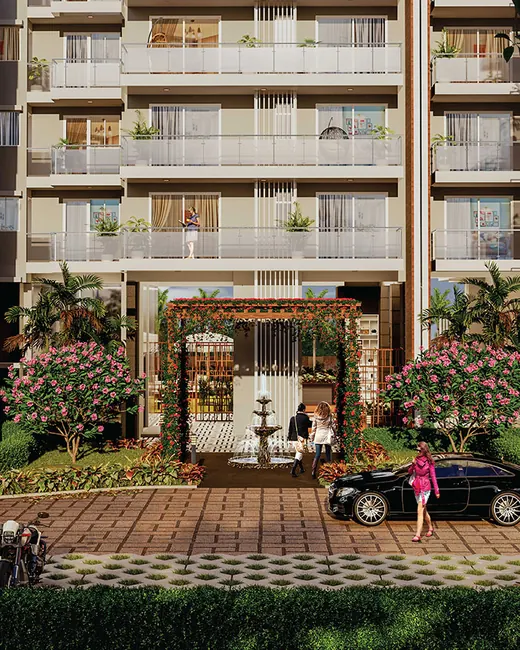
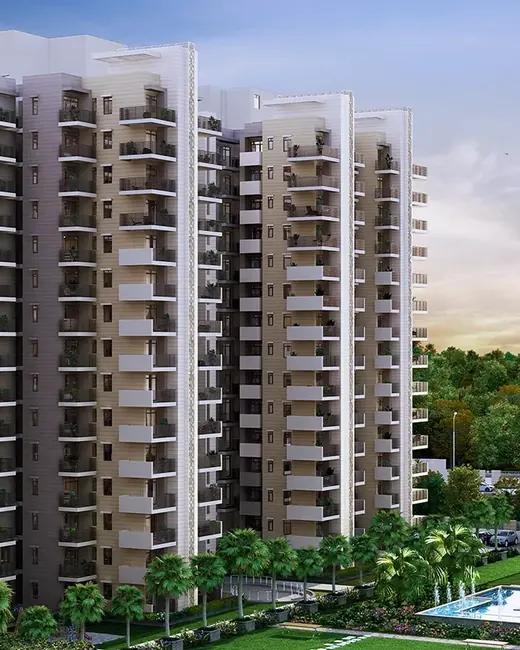
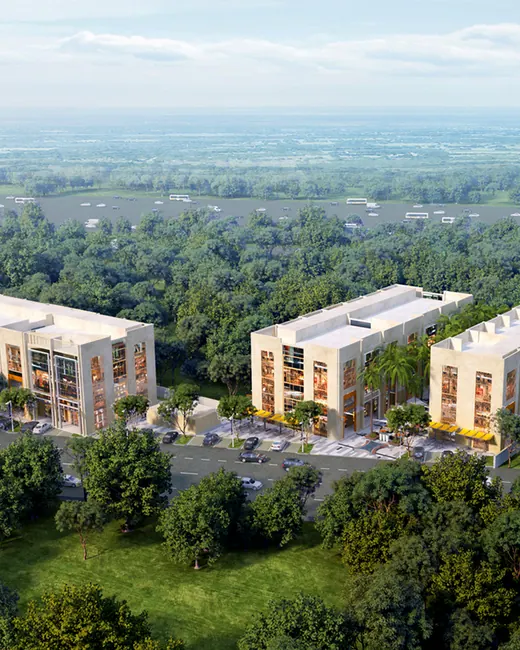
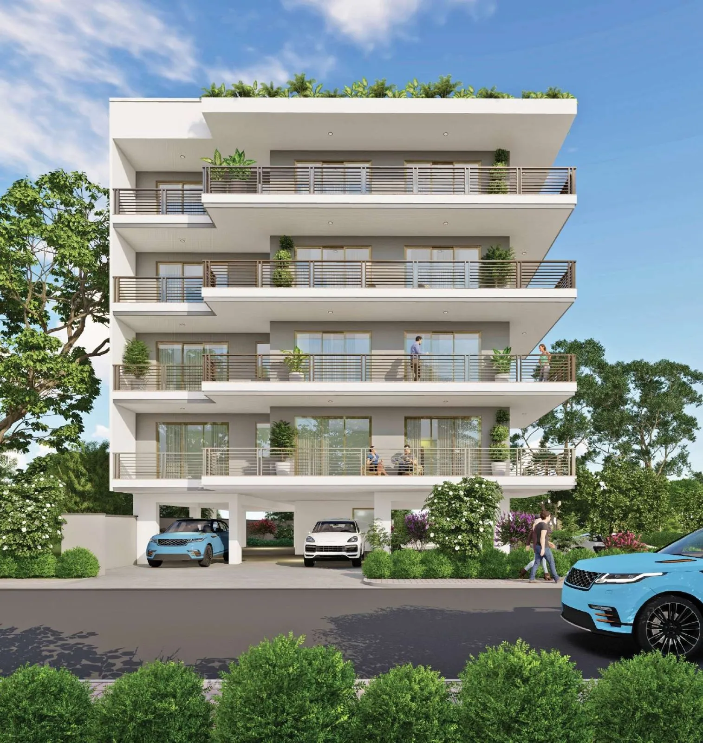
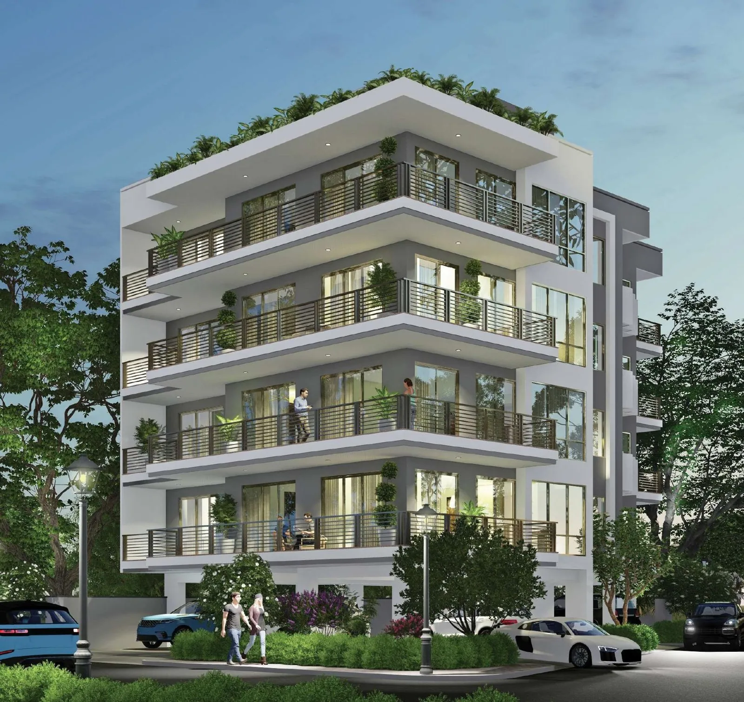
DLF Garden City Floors are low-rise 4 BHK independent floors inside DLF Gardencity, Sector 91-92, New Gurgaon. Each home has a staff room and store in the basement, covered stilt parking and a lift, with built-up sizes of about 2,094 to 3,478 sq.ft. They are ready to move and indicatively start around ₹1.8 Cr, though prices move. The draw is getting a spacious builder floor inside a planned DLF township.
Key highlights

  1. 01

    Low-rise independent floors in DLF Gardencity

  2. 02

    4 bedrooms with living and dining rooms, plus staff room and store in the basement

  3. 03

    Dedicated covered car parking on the ground floor

  4. 04

    Entrances with lift and staircase lobbies

  5. 05

    CCTV coverage in parking areas and the entrance lobby

  6. 06

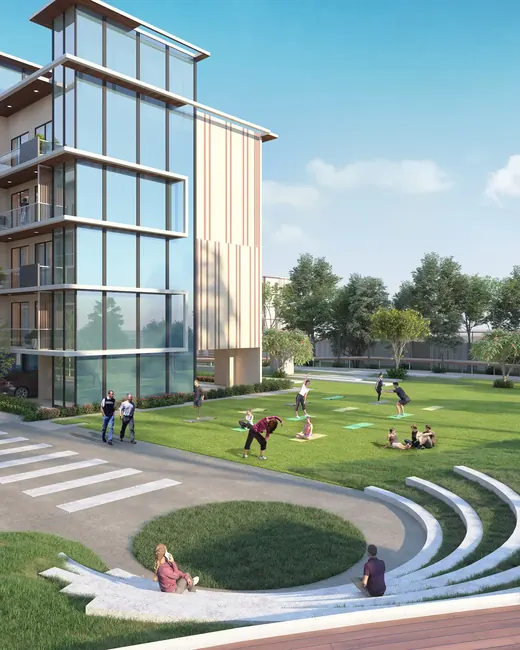
    Lush greenery with parks and tree-lined avenues

  7. 07

    Internal roads connecting to nearby expressways

  8. 08

    Air-conditioning in living, dining and bedrooms

DLF Garden City Floors price list

4 BHK + Staff Room + Store (Block A5) 464 - 502 sq yd plot, 3446 - 3471 sq ft built-up On request
4 BHK + Staff Room + Store (Block A8) 502 sq yd plot, 3471 sq ft built-up On request
4 BHK + Staff Room + Store (Block A9) 431 - 527 sq yd plot, 3116 - 3478 sq ft built-up On request
4 BHK + Staff Room + Store (Block A10) 269 - 289 sq yd plot, 2134 - 2303 sq ft built-up On request
4 BHK + Staff Room + Store (Block A15) 377 - 428 sq yd plot, 2610 - 3017 sq ft built-up On request
4 BHK + Staff Room + Store (Block A16 (park facing)) 336 sq yd plot, 2364 sq ft built-up On request
4 BHK + Staff Room + Store (Block E3 (park facing)) 445 sq yd plot, 3202 sq ft built-up On request
4 BHK + Staff Room + Store (Block G7C) 263 - 287 sq yd plot, 2094 - 2286 sq ft built-up On request
4 BHK + Staff Room + Store (Block G17) 393 sq yd plot, 3024 sq ft built-up On request
4 BHK + Staff Room + Store (Block NCA) 411 sq yd plot, 2993 sq ft built-up On request

10 configurations · *Indicative basic sale prices. Stamp duty, registration, GST and other charges are extra. Ask your advisor for the latest all-inclusive cost sheet.
Floor plans

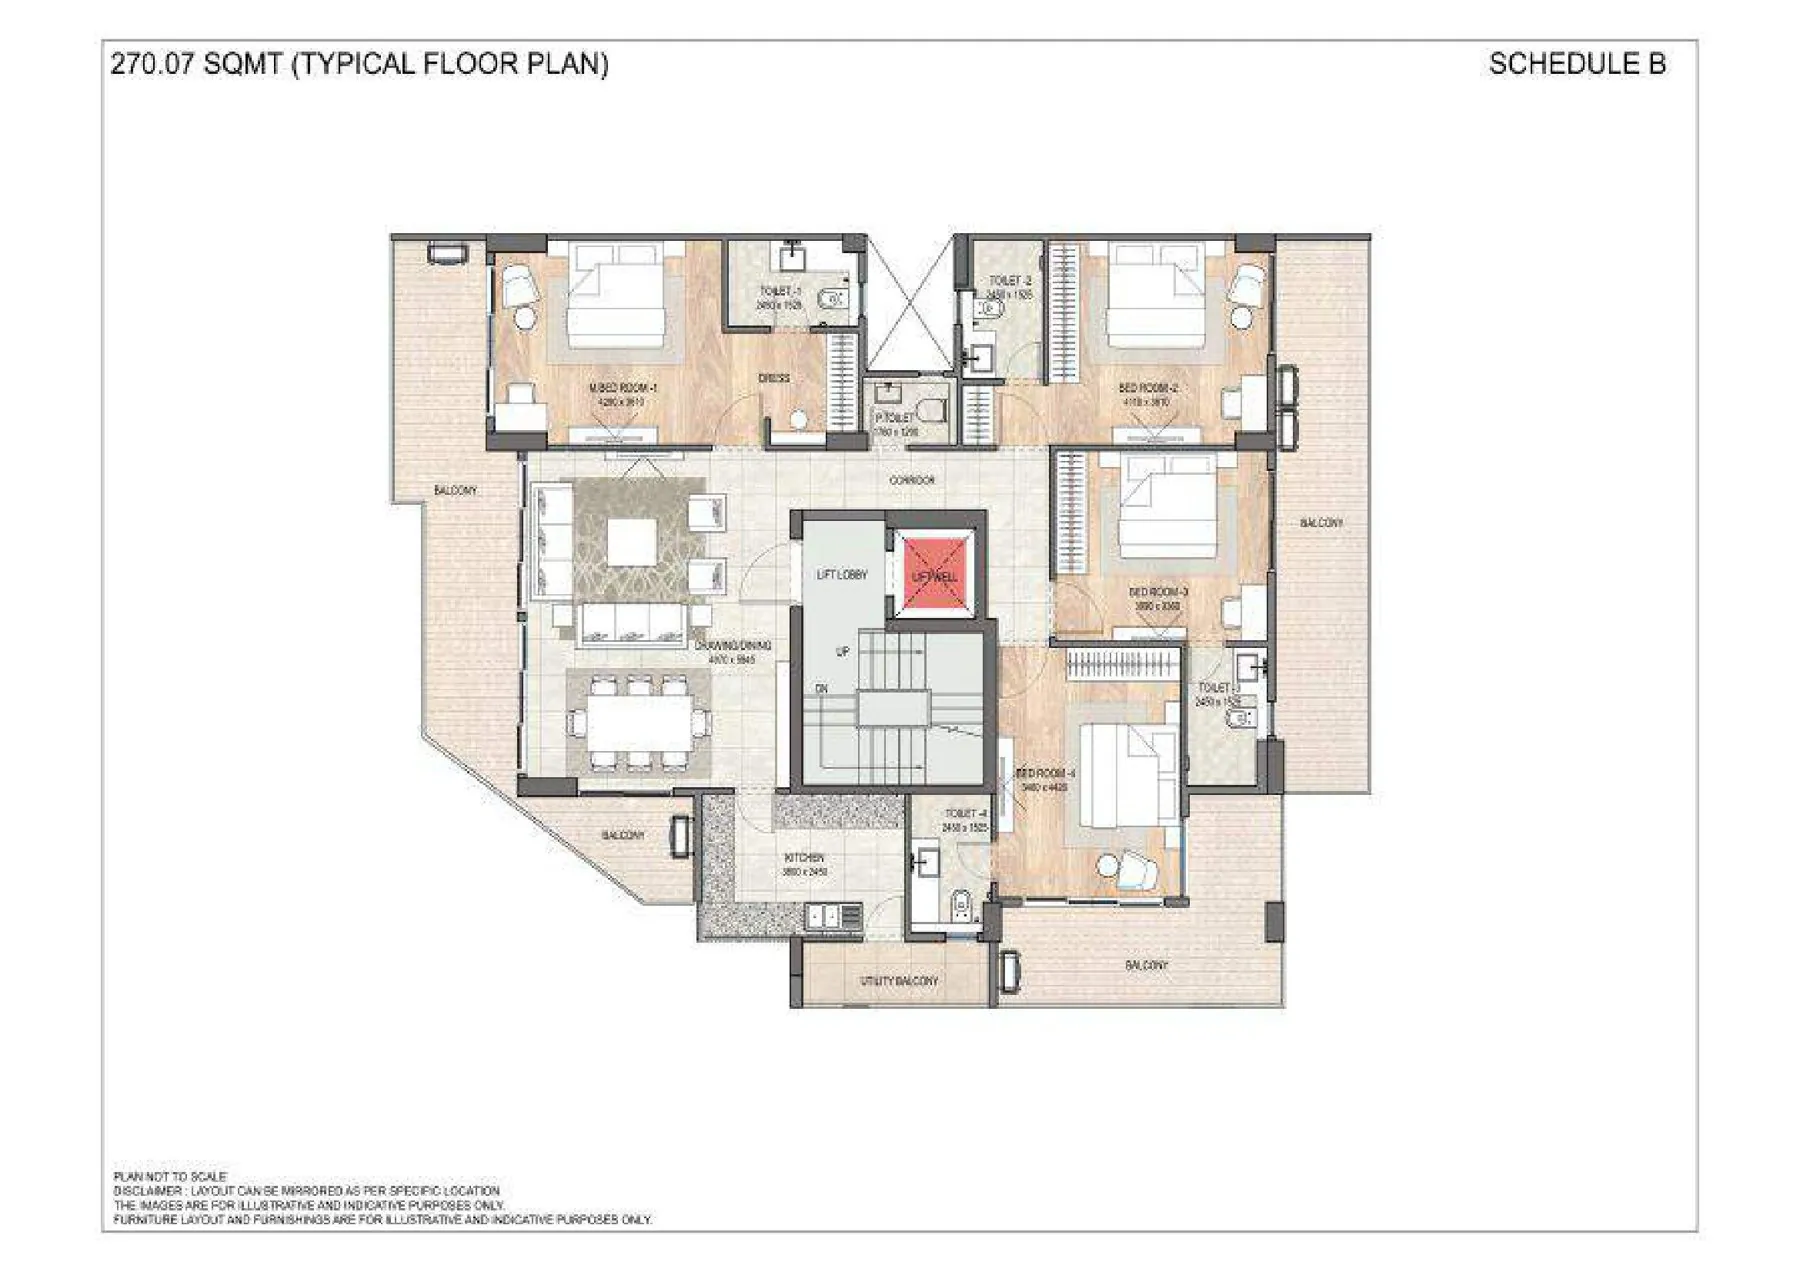
DLF Garden City Floors floor plan - 270.07 sq m - Typical Floor
01

270.07 sq m - Typical Floor

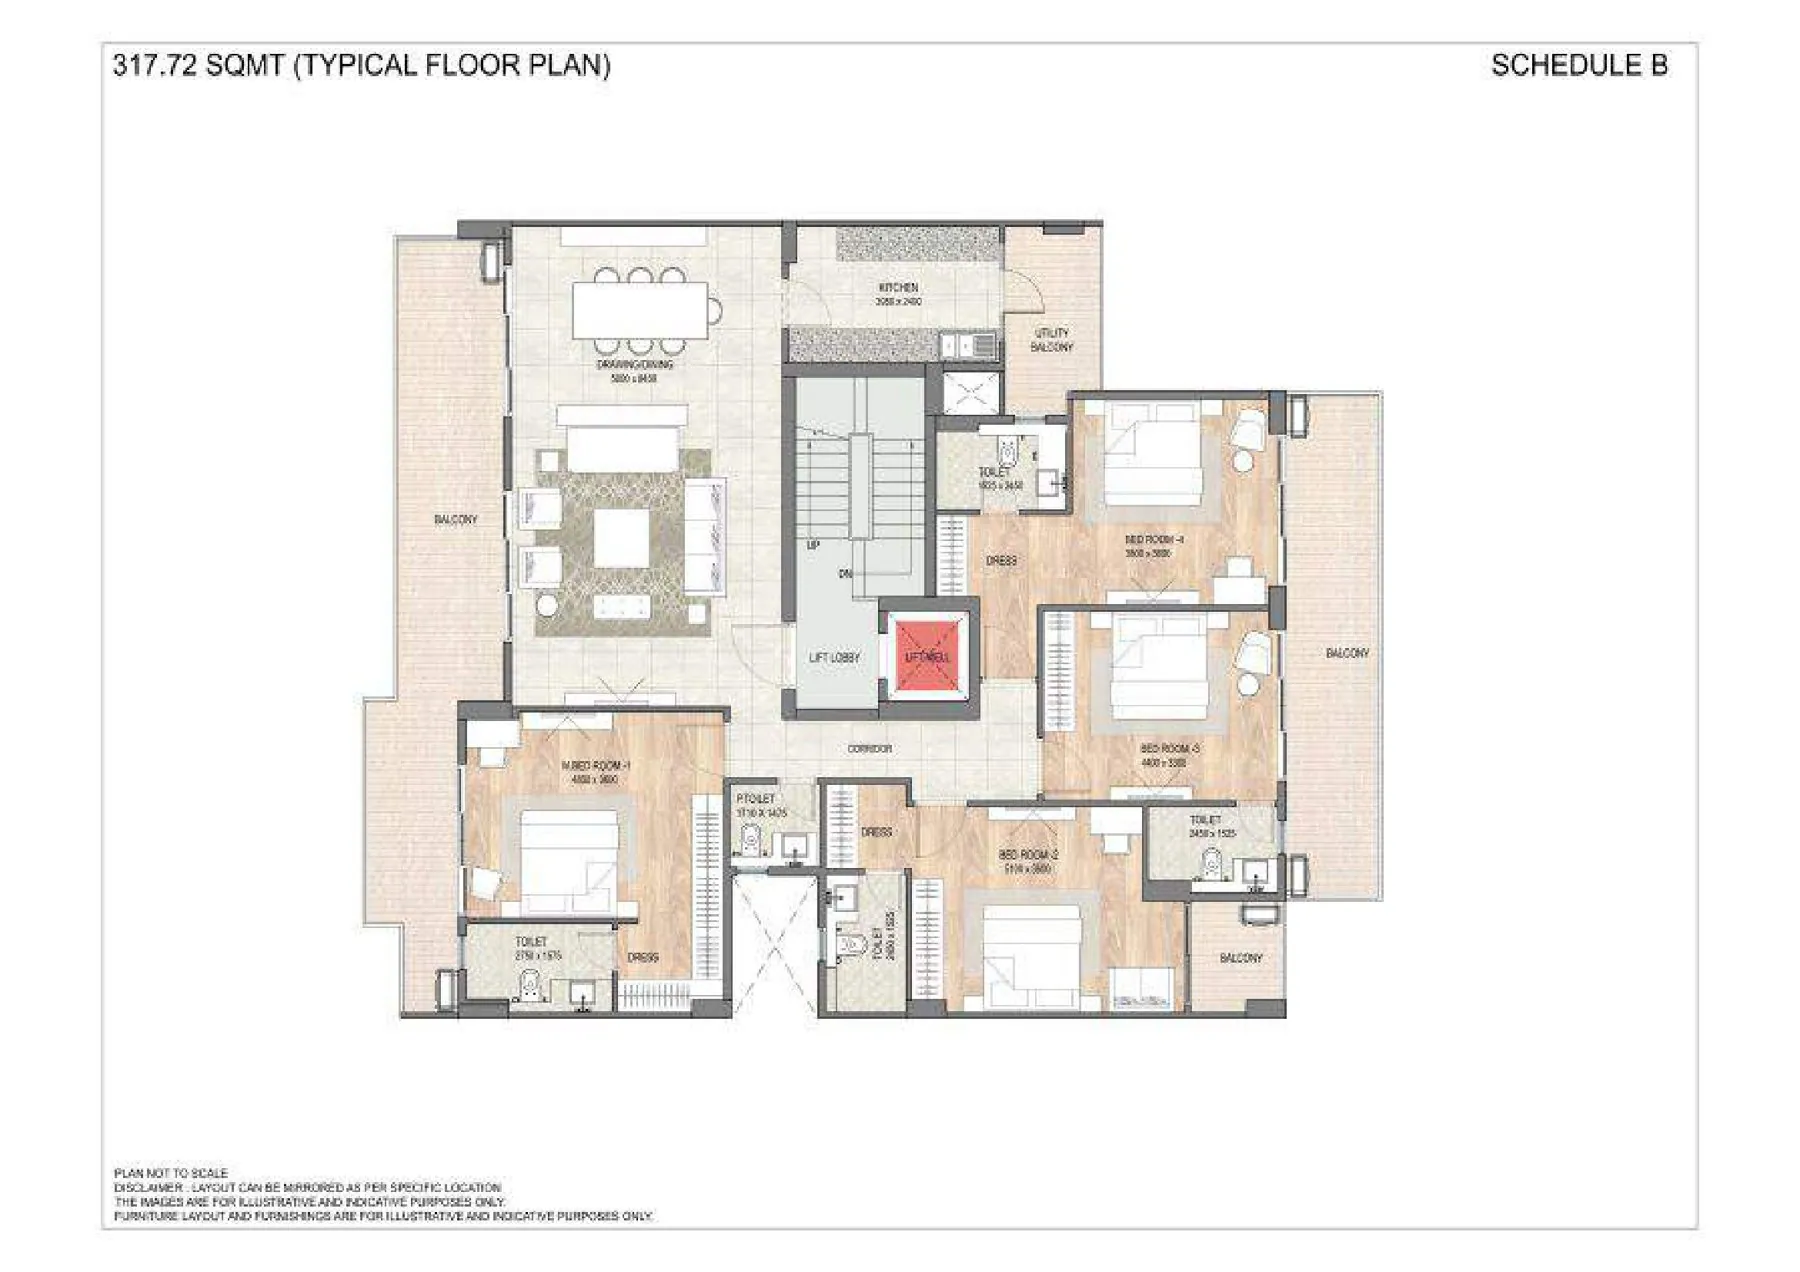
DLF Garden City Floors floor plan - 317.72 sq m - Typical Floor
02

317.72 sq m - Typical Floor

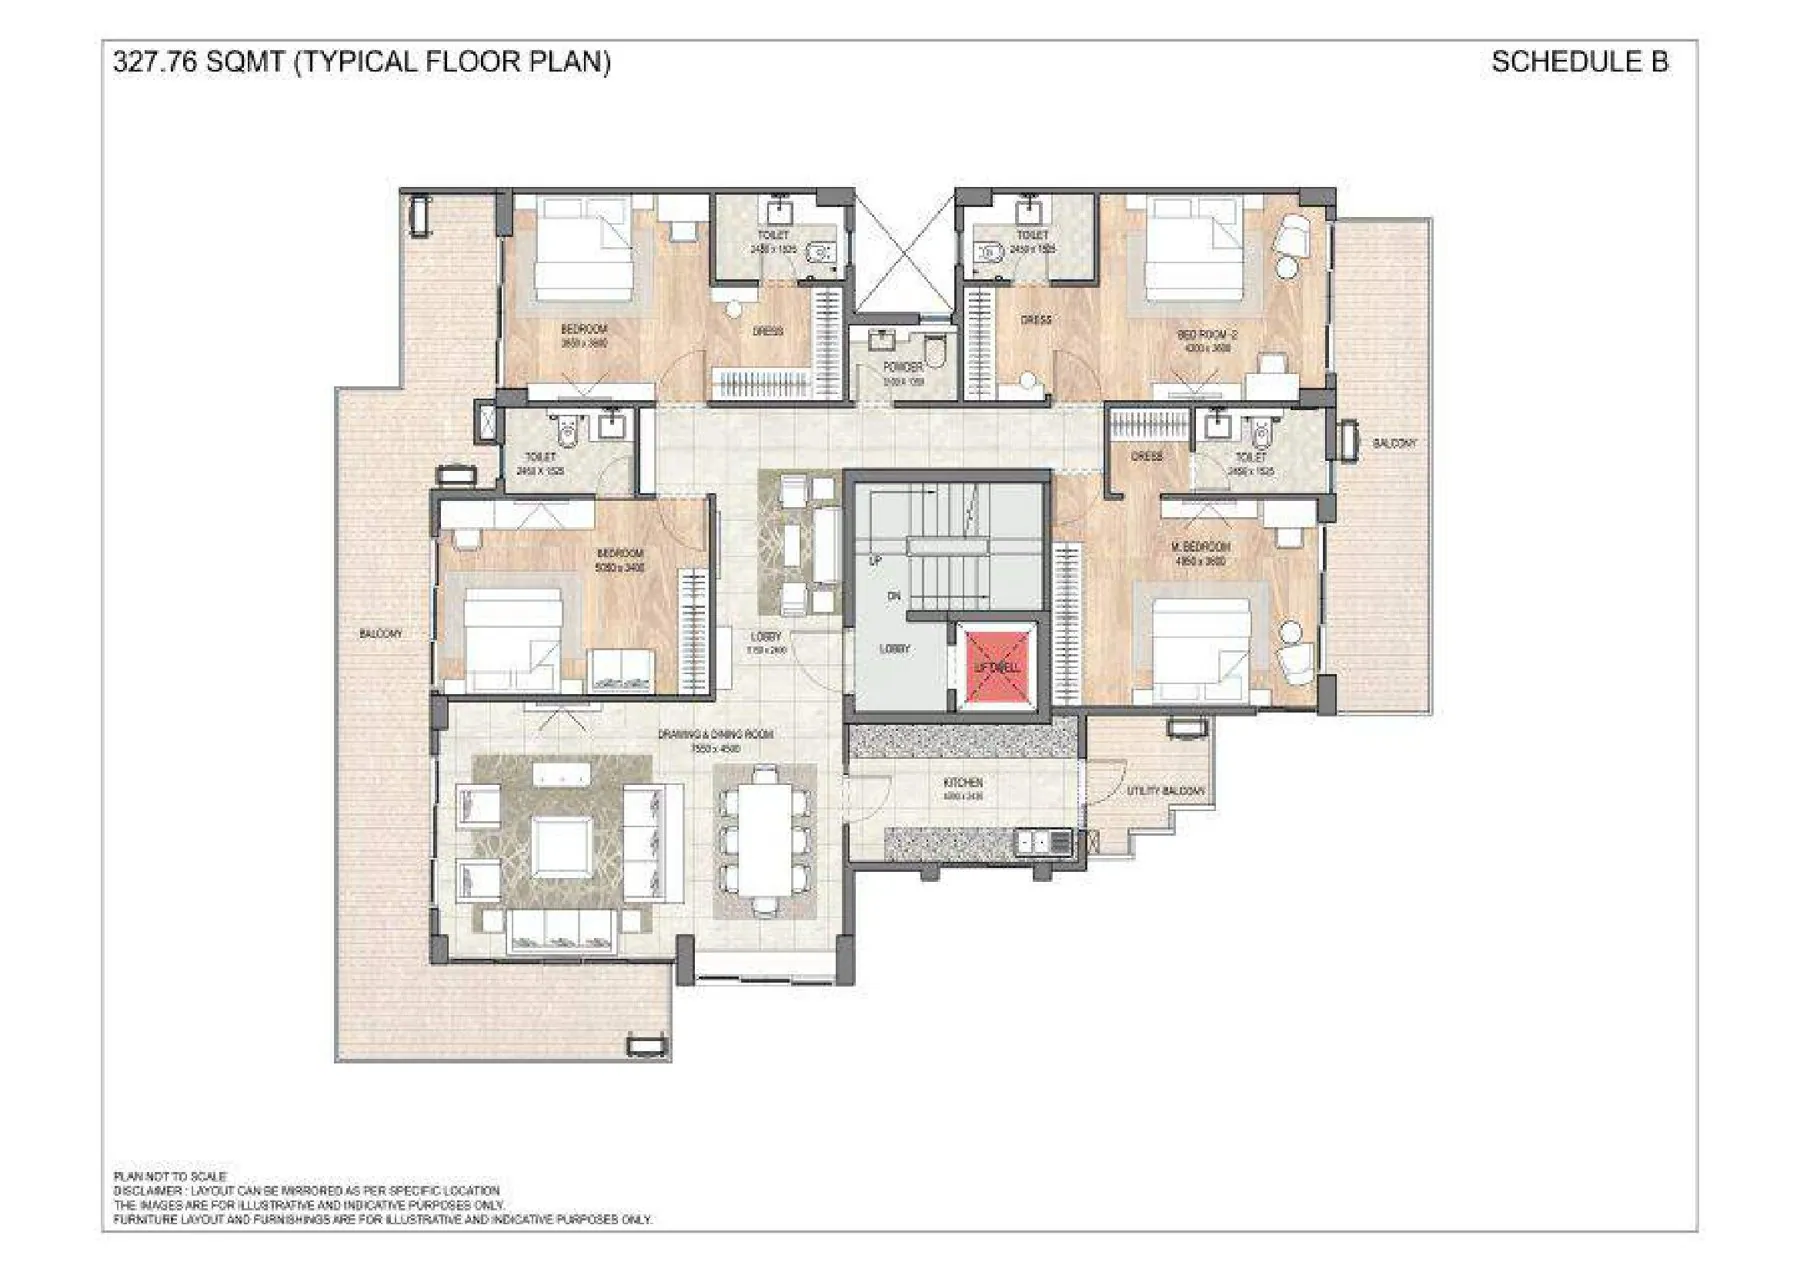
DLF Garden City Floors floor plan - 327.76 sq m - Typical Floor
03

327.76 sq m - Typical Floor

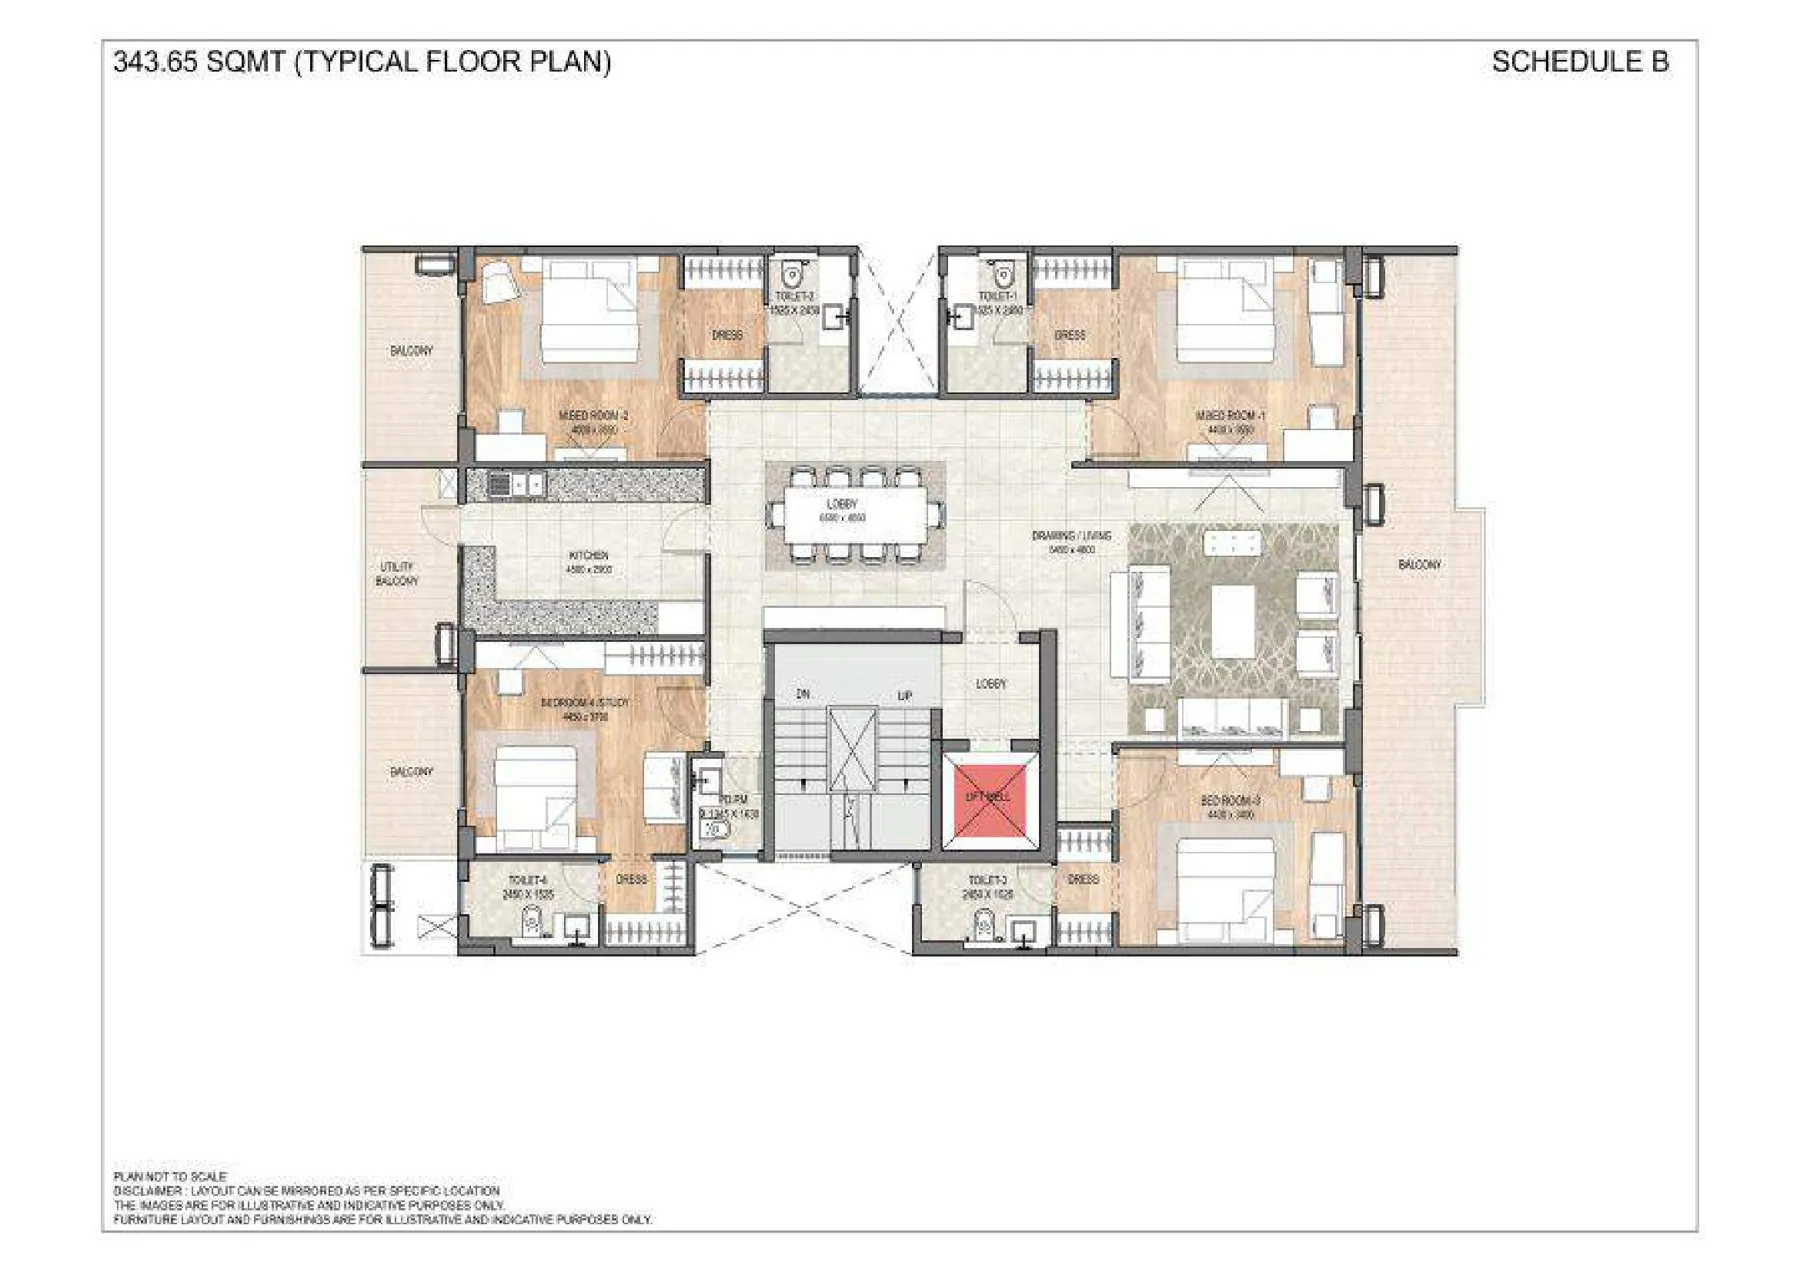
DLF Garden City Floors floor plan - 343.65 sq m - Typical Floor
04

343.65 sq m - Typical Floor

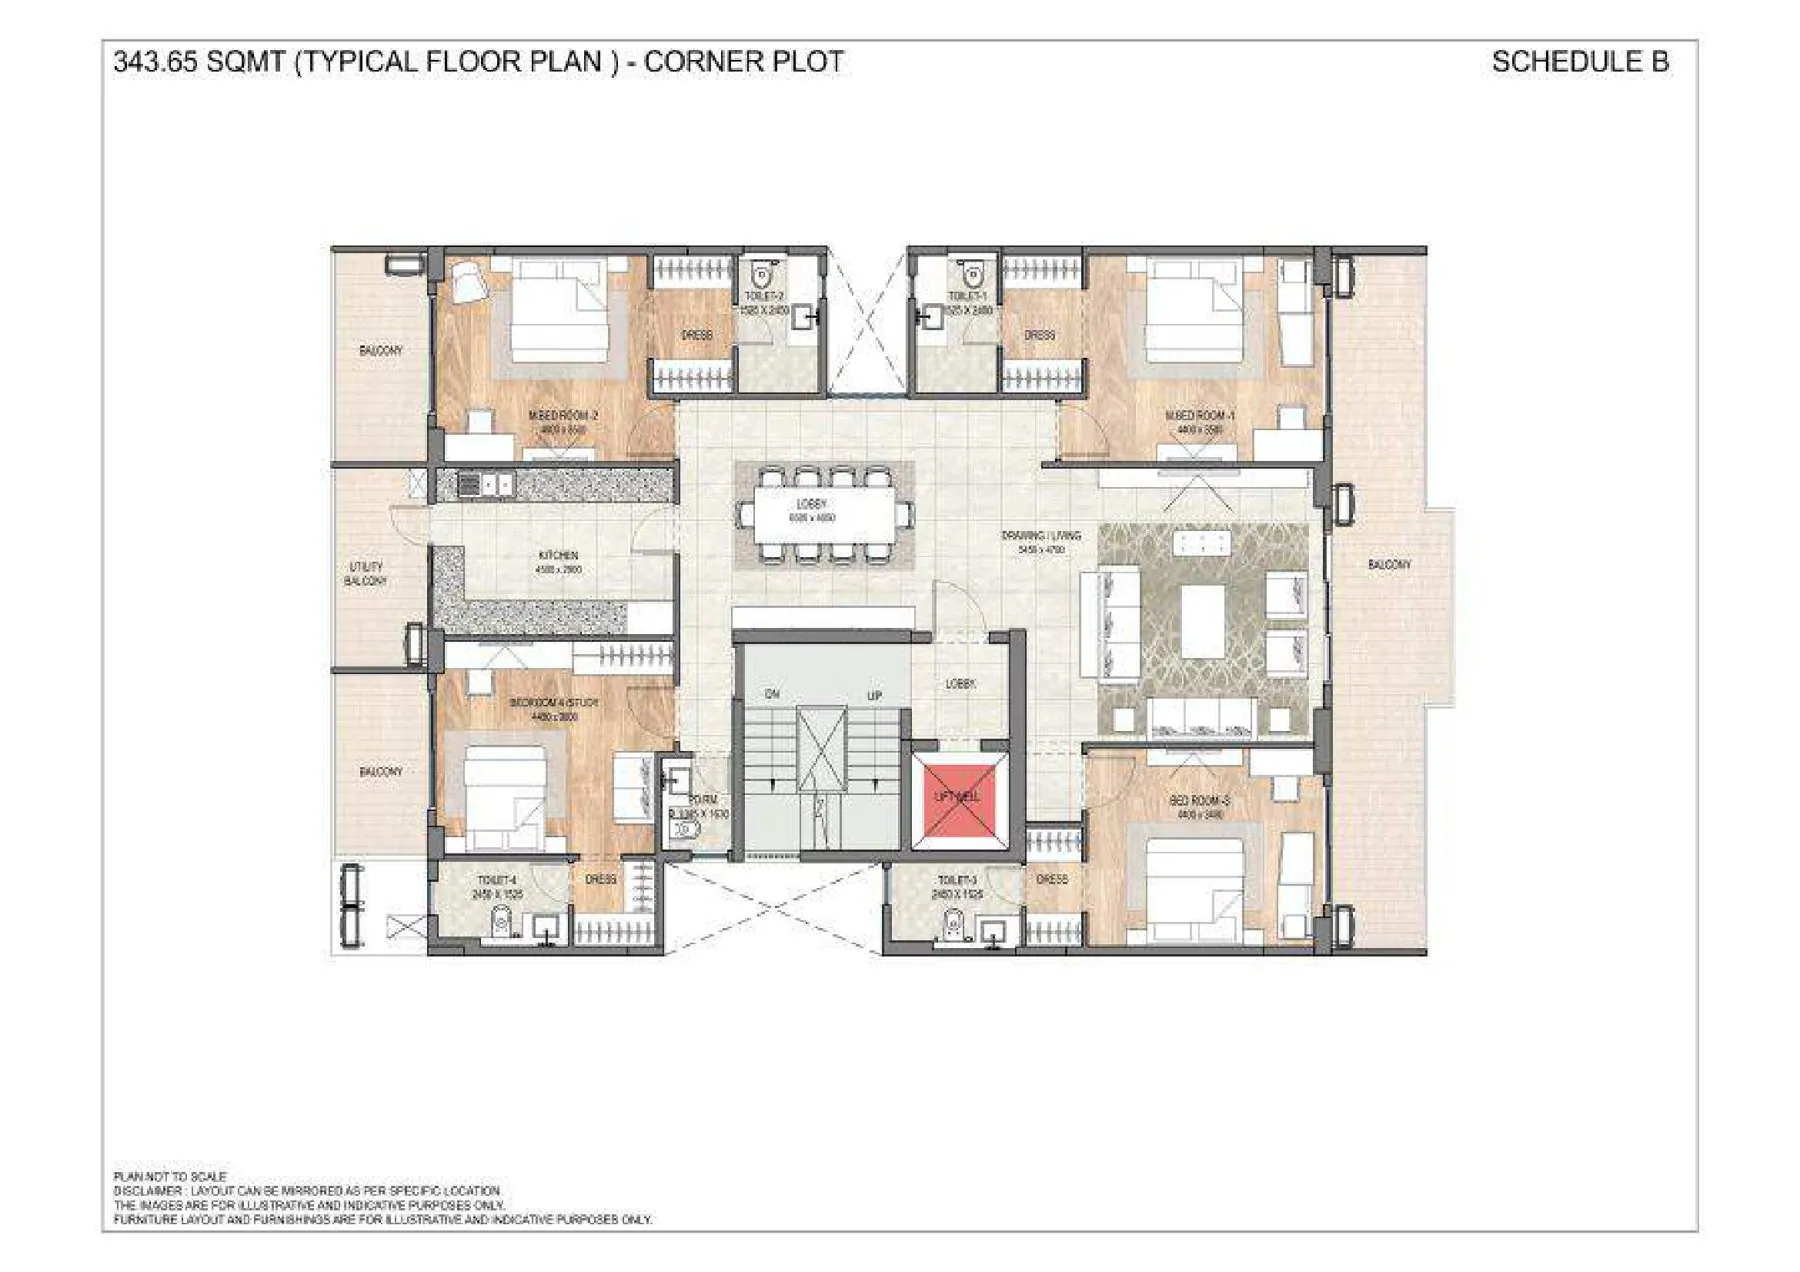
DLF Garden City Floors floor plan - 343.65 sq m - Typical Floor (Corner Plot)
05

343.65 sq m - Typical Floor (Corner Plot)

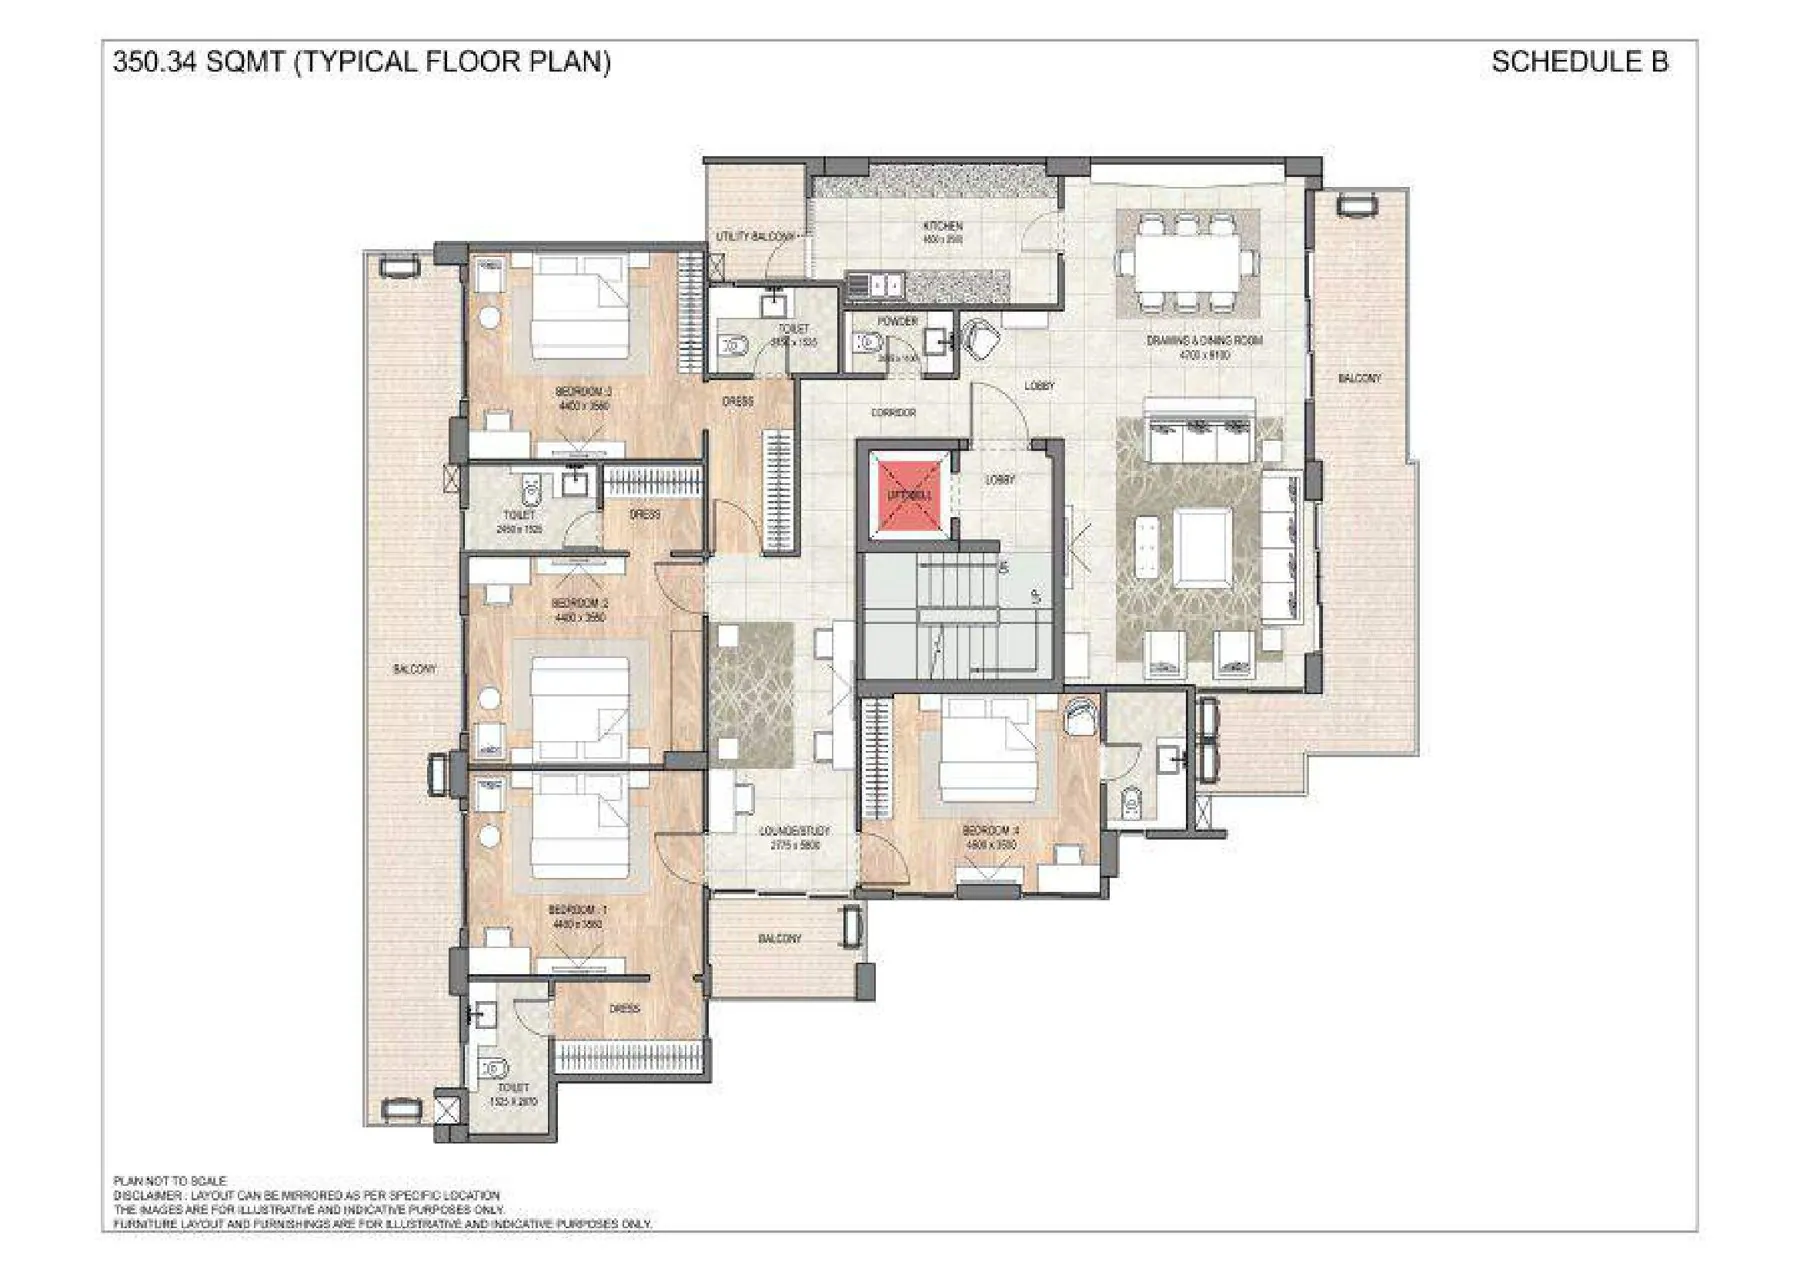
DLF Garden City Floors floor plan - 350.34 sq m - Typical Floor
06

350.34 sq m - Typical Floor

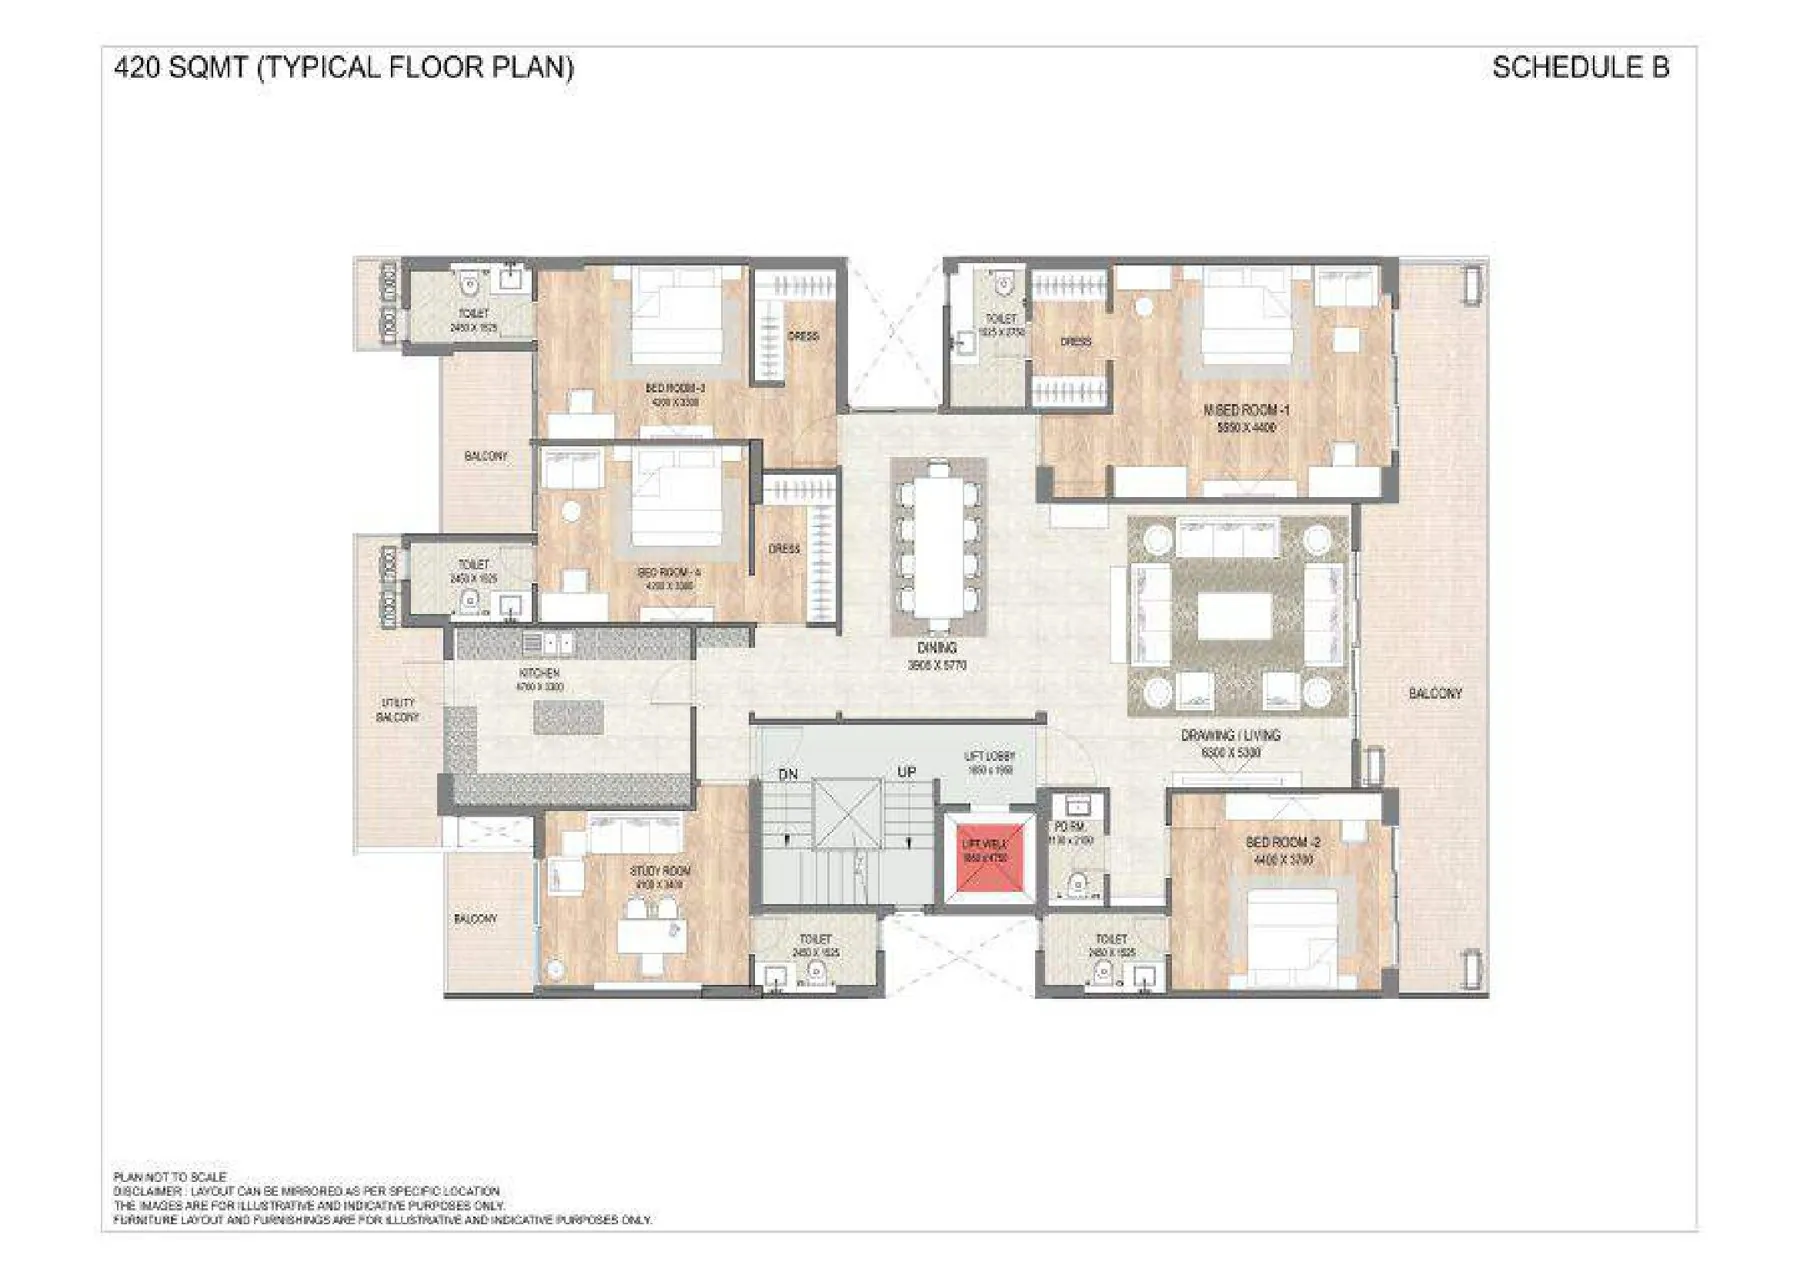
DLF Garden City Floors floor plan - 420.00 sq m - Typical Floor
07

420.00 sq m - Typical Floor

Amenities

  • 100% Power Backup
  • 3 Tier Security
  • Cafe
  • CCTV Surveillance
  • Gated Secured Community
  • Jogging Tracks
  • Kids Play Area
  • Landscaped Spaces
  • Lift
  • Luxury Club House
  • Professional Maintenance
  • Restaurant and Bar
  • Spa
  • Squash Court
  • Swimming Pool

15 amenities

Location & connectivity

Sector 91-92, Gurgaon

Location advantages

  • Ipsaa Day Care and Pre School : 0.3 km
  • DPS Sector 84 : 6.2 km
  • Holiday Inn : 1.0 km
  • Sapphire Ninety : 3.3 km
  • IMT Manesar : 5.0 km
  • Genesis Hospital, Sector 84 : 6.0 km
  • KMP Expressway : 6.0 km
  • Dwarka Expressway : 7.2 km
  • Delhi-Jaipur Expressway (NH-48) : 7.8 km
  • Medanta Medicity : 21 km
  • HUDA City Centre Metro Station : 23 km
  • DLF Cybercity : 26 km
  • IGI Airport : 36 km

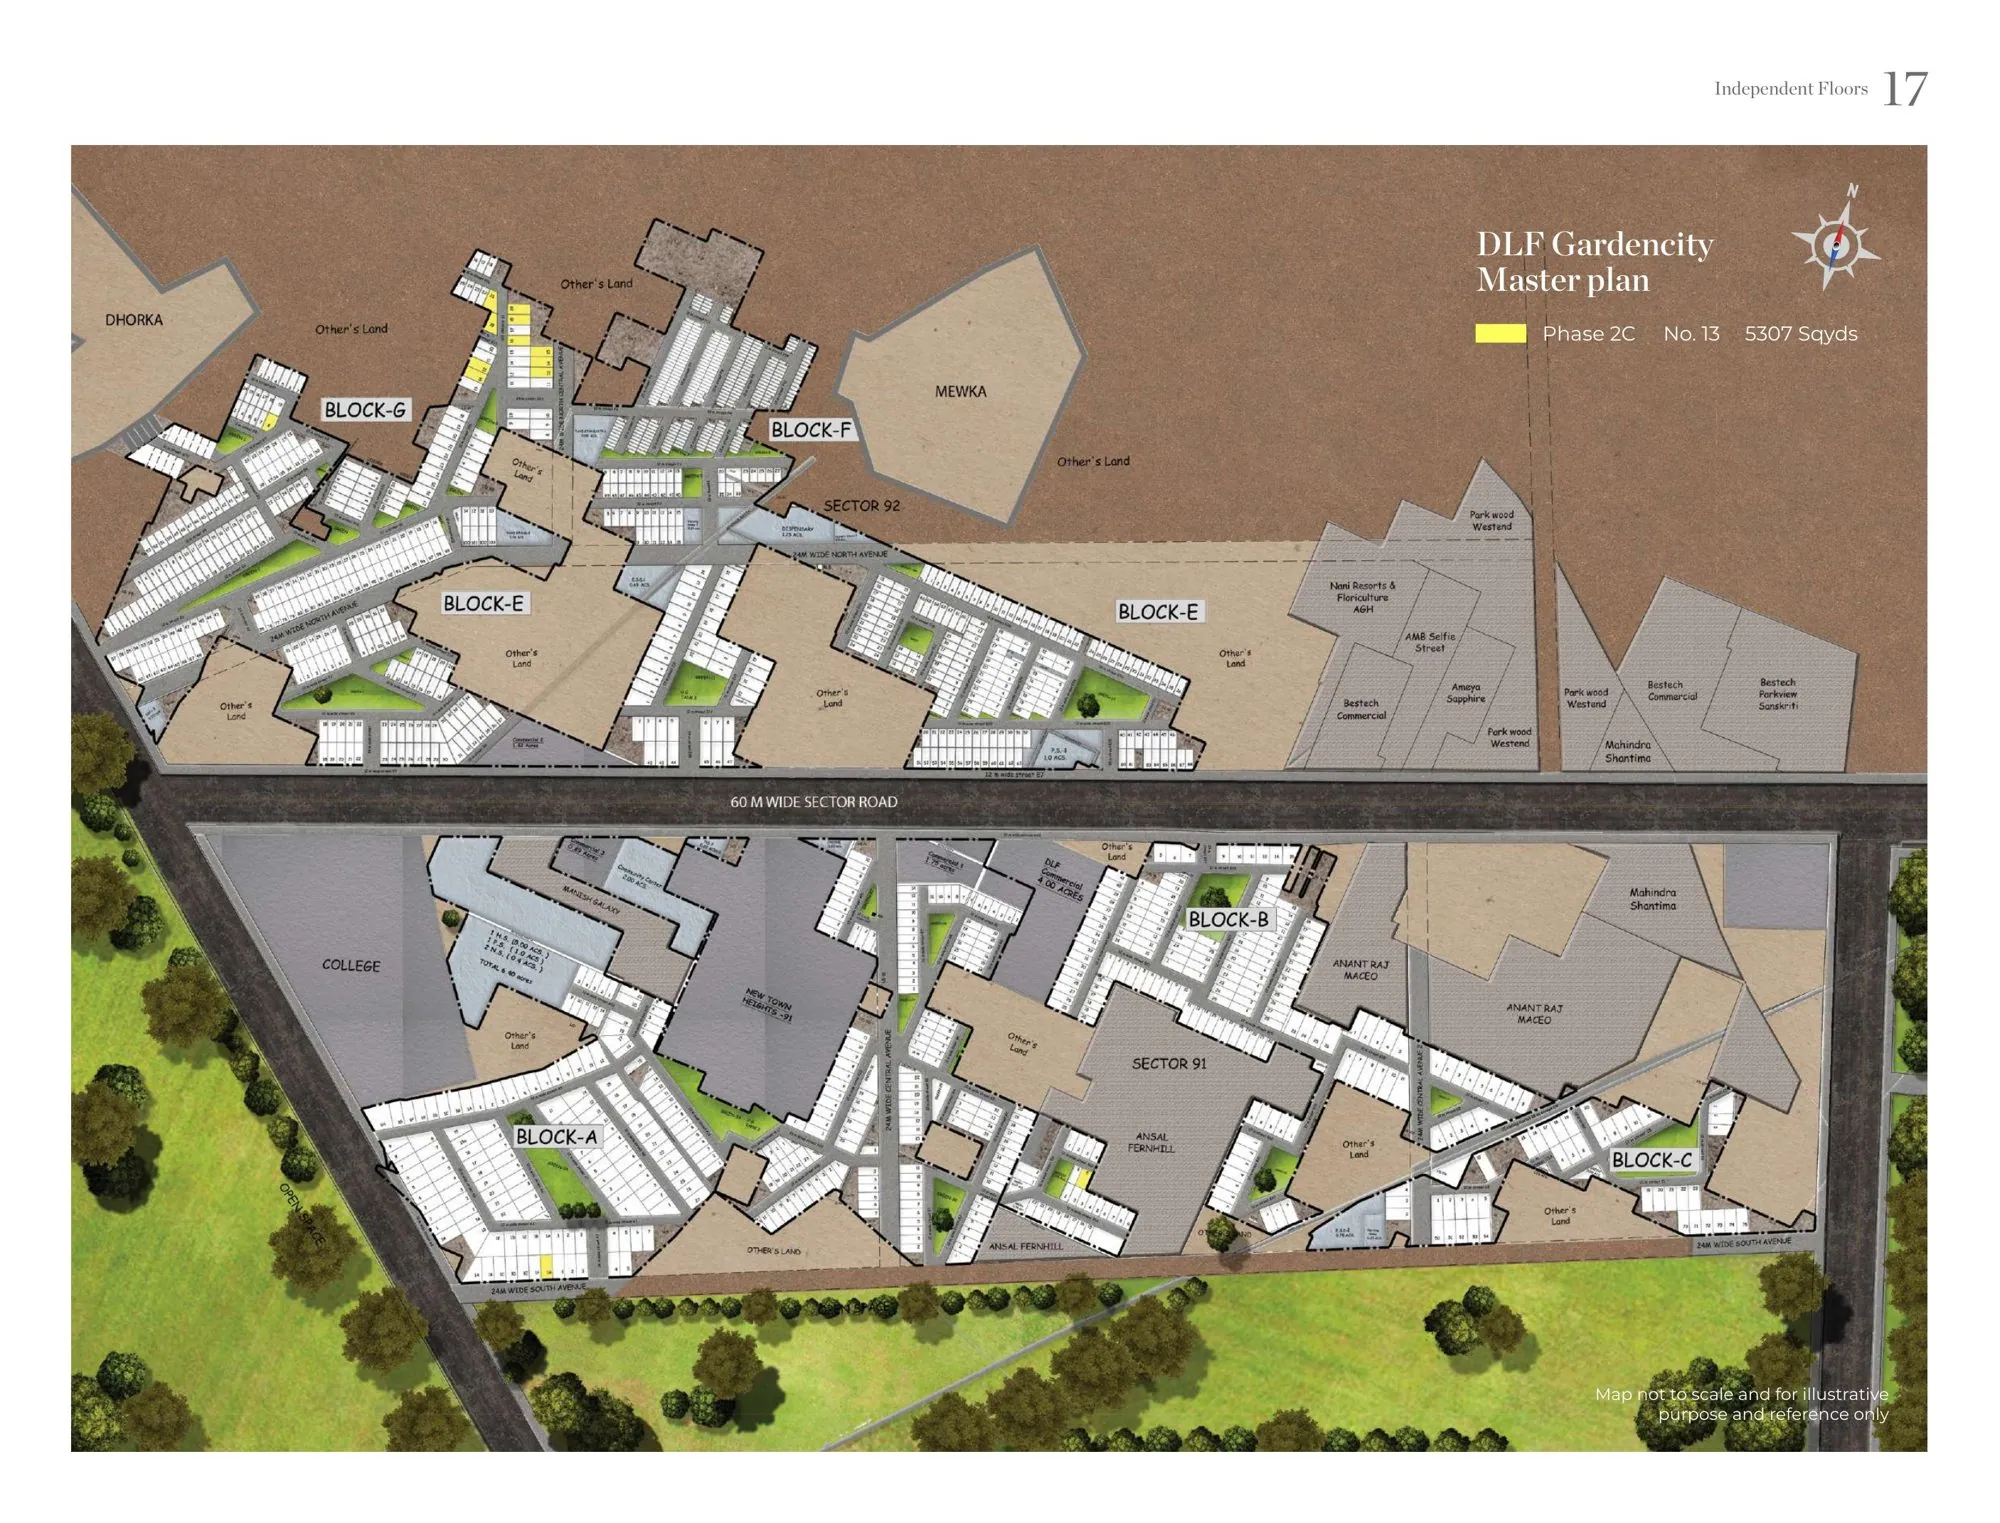
Master plan

Specifications

  • Living / dining / lobby / passage: marble floor; acrylic emulsion / OBD walls and ceiling
  • Bedrooms: laminated wooden flooring; acrylic emulsion / OBD walls and ceiling
  • Kitchen: tiles up to 2 ft above counter, anti-skid tile floor, granite / synthetic stone counter, CP fittings, SS sink, exhaust fan
  • Balcony: tile floor, OBD ceiling; modular switches and ceiling light fixtures
  • Toilets: tiles / acrylic emulsion / mirror on walls, anti-skid tiles, granite / synthetic stone counter, exhaust fan, geyser, wash basin, floor mounted / wall-hung WC
  • Plumbing: CPVC and UPVC piping for water supply in toilets and kitchen
  • Doors: painted flush internal doors; laminated flush entrance door
  • Windows: single glass units with clear glass in UPVC / aluminium / MS frames; frosted / clear glass in toilets
  • Power back-up by DG set: up to 7 KVA (323.55 sq yd), 9 KVA (380.24 to 418.73 sq yd), 10 KVA (502.32 sq yd)
  • Security: CCTV in parking driveway and ground floor entrance lobby
  • Lift: 6-person capacity; staircases in Kota stone / Indian stone / granite
  • Structure designed for Zone IV seismic considerations
  • Air-conditioning in living, dining and bedrooms (not in the staff room)
  • Specifications as filed with HARERA, Gurugram

Payment plan

Rs 10 lacsBooking amount (standard payment plan).
10%Within 30 days of booking, less the booking amount.
15%Within 90 days of booking.
25%On completion of structure.
25%On application for the occupation certificate.
15%On receipt of the occupation certificate.
10%On offer of possession.
Down payment planBooking amount Rs 10 lacs; within 30 days of booking 10% (less booking amount); within 120 days 80% (less down payment rebate at 8%); on offer of possession 10%.

Video & virtual tour

Advisor's take

Our honest view on DLF Garden City Floors

These are low-rise 4 BHK independent floors inside DLF Gardencity in Sector 91-92, from ₹ 1.80 Cr for 2,094 to 3,478 sq ft. For a family that wants space in a builder floor, being inside a planned DLF township gives more comfort than a standalone plot in an unplanned lane. The location is New Gurgaon, so daily life looks towards Sapphire Ninety and IMT Manesar rather than central Gurgaon. Check the parking, the lift and the staff room in the basement on the actual unit, not just the plan.

Best suited to: Families who want a spacious 4 BHK floor at a sensible budget

What we like

  • 4 BHK with staff room and store, from ₹ 1.80 Cr
  • DLF township with parks and tree-lined avenues
  • Covered stilt parking and lift in every building

What to check

  • Ready to move: confirm OC and conveyance deed status
  • Check the floor's actual size against the plan
  • Note the payment plan ties 25% to structure completion
Naveen Kumar Naveen KumarDirector, NRI Advisory · Reviewed Oct 2026

RERA registration

RERA registered

RC/REP/HARERA/GGM/475/207/2021/43, RC/REP/HARERA/GGM/443/175/2021/11, RC/REP/HARERA/GGM/444/176/2021/12, RC/REP/HARERA/GGM/445/177/2021/13, RC/REP/HARERA/GGM/446/178/2021/14, RC/REP/HARERA/GGM/456/188/2021/24, RC/REP/HARERA/GGM/457/189/2021/25, RC/REP/HARERA/GGM/522/254/2021/90

Verify this registration on the state RERA portal: haryanarera.gov.in. Scan the QR code to open the portal.

Download brochure

Get the official DLF Garden City Floors brochure with floor plans, specifications and the latest price list. Our NRI desk adds notes on which towers, floors and facings hold their value best.

DLF Garden City Floors brochure cover

About DLF

Established
1946
Headquarters
New Delhi

If Gurugram has a founding developer, it's DLF. The company started out in Delhi in 1946 building residential colonies, and later put together the land that became DLF City in old Gurugram, with its Phases, Cyber City and Golf Course Road. Projects like The Camellias and The Aralias set the top end of the city's housin…

Frequently asked questions

They are low-rise 4 BHK independent floors with a staff room and store, inside DLF Gardencity in Sector 91-92, New Gurgaon.

Built-up areas range from about 2,094 to 3,478 sq.ft, on plots of roughly 263 to 527 sq yd depending on the block.

Prices start around ₹1.8 Cr indicatively and vary by block and unit. NRIVEST can share the latest price sheet.

It is registered under RERA in phases, with registration numbers RC/REP/HARERA/GGM/475/207/2021/43, RC/REP/HARERA/GGM/443/175/2021/11, RC/REP/HARERA/GGM/444/176/2021/12, RC/REP/HARERA/GGM/445/177/2021/13, RC/REP/HARERA/GGM/446/178/2021/14, RC/REP/HARERA/GGM/456/188/2021/24, RC/REP/HARERA/GGM/457/189/2021/25 and RC/RE. You can check each one on the state RERA portal before booking.

Dwarka Expressway is about 7.2 km away, KMP Expressway about 6 km, and IGI Airport about 36 km.

Yes. NRIs and OCIs can buy residential property in India under FEMA, paying through NRE, NRO or FCNR accounts or normal banking channels. NRI home loans are available from major Indian banks.

You may also like

Similar projects near Sector 91-92

Max Estate 361 - Sector 36A, Gurgaon
NRI pick

Sector 36A, Gurgaon

Max Estate 361

3 BHK, 4 BHK From ₹6.65 Cr
Godrej Arista - Sector 79, Gurgaon
NRI pick

Sector 79, Gurgaon

Godrej Arista

2, 2.5, 3, 3.5 BHK From ₹1.9 Cr
Godrej 101 - Sector 79, Gurgaon
NRI pick

Sector 79, Gurgaon

Godrej 101

2, 3 BHK From ₹1.49 Cr
Emaar EBD 65 - Sector 65, Gurgaon
Under Construction

Sector 65, Gurgaon

Emaar EBD 65

SCO Plot From ₹6.62 Cr