Central Park Bignonia Towers - Central Park Flower Valley, Gurgaon

3 & 4 BHK High-Rise

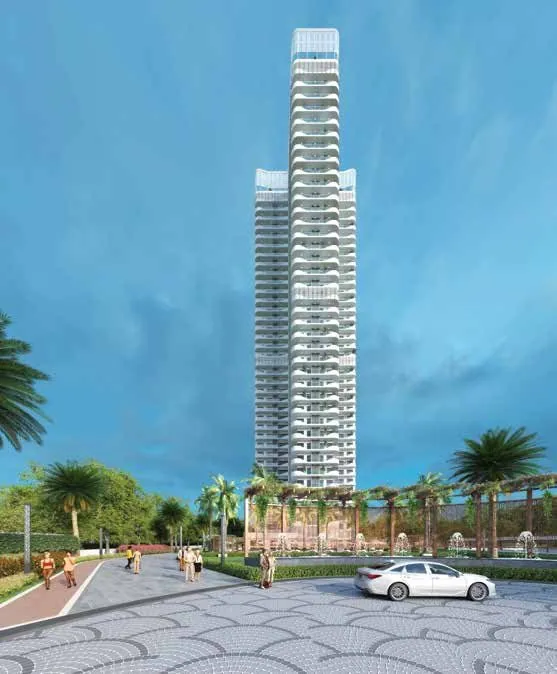
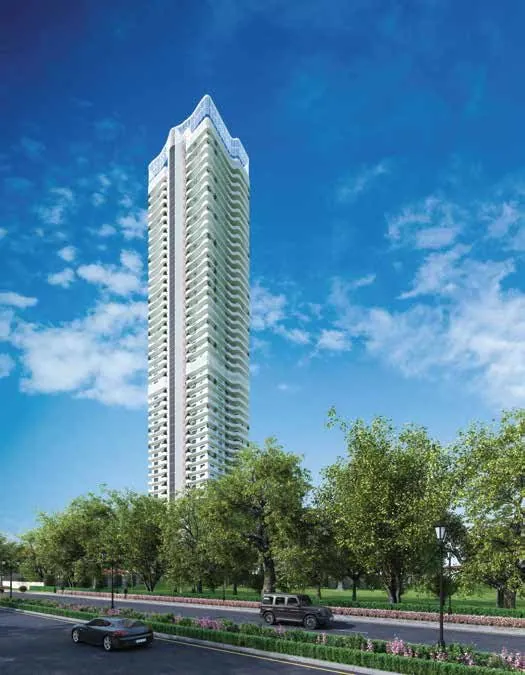
Central Park Bignonia Towers

Central Park Flower Valley, Gurgaon 3 BHK, 4 BHK

PriceOn request

Explore the project
Scroll

3 and 4 luxurious high-rise residences

RERA RC/REP/HARERA/GGM/826/558/2024/53 by Central Park

Quick summary

Ascend to a new realm - Expect a calm setting with a high standard of comfort and quality. Bignonia Towers is the latest project in Central Park Flower Valley, a global township set amid the Aravalli range. Page last updated .

Location
Central Park Flower ValleyGurgaon
Price starts at
On request
Configuration
3 BHK, 4 BHKApartments
Unit sizes
3,805 – 5,581 sq.ft
Land area
On request
Towers
2
Possession
On request
Status
New Launch

About Central Park Bignonia Towers

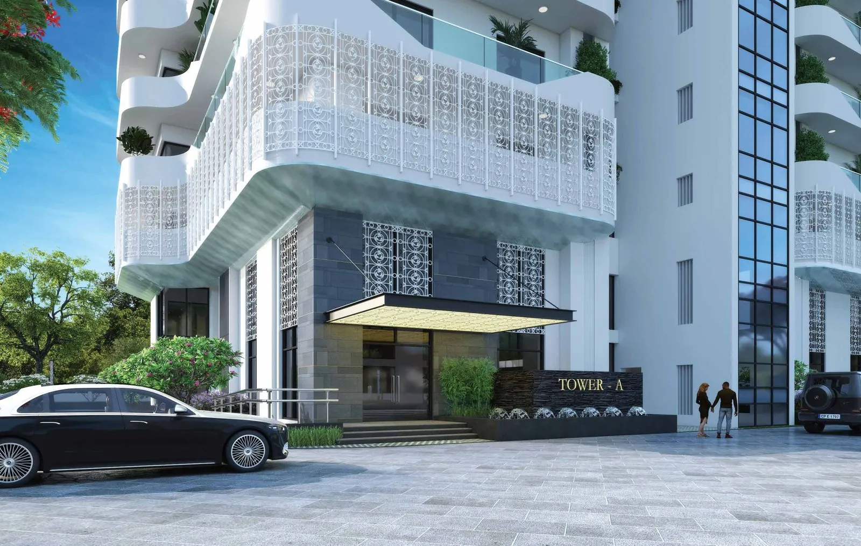
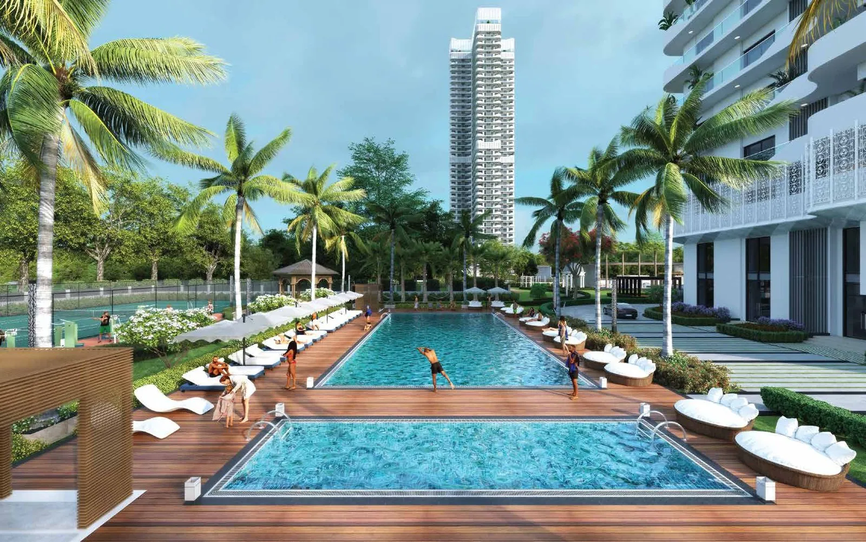
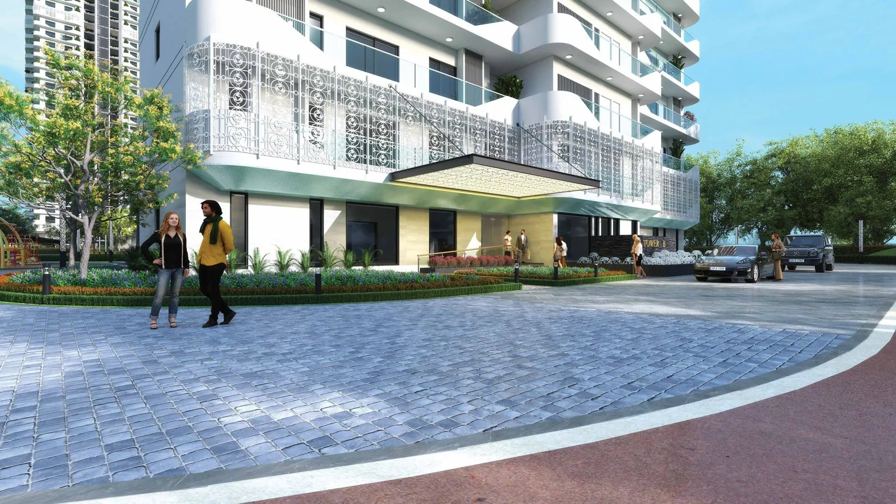
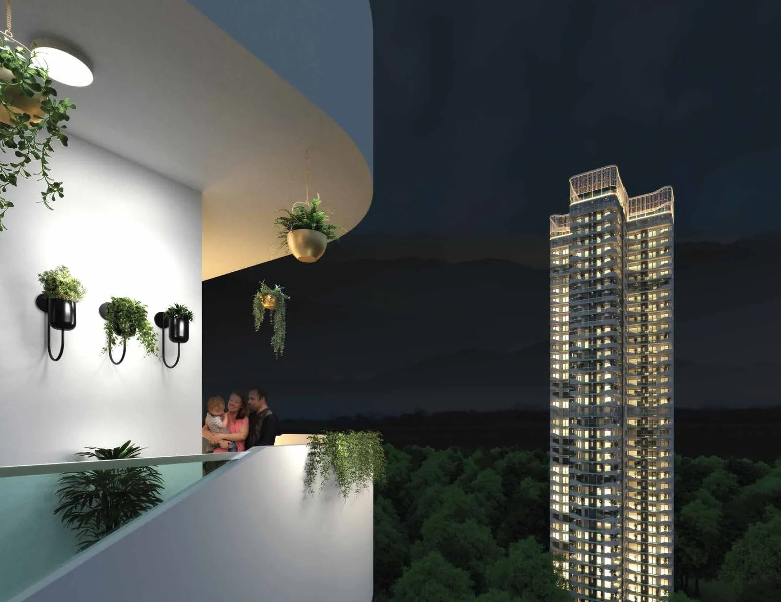
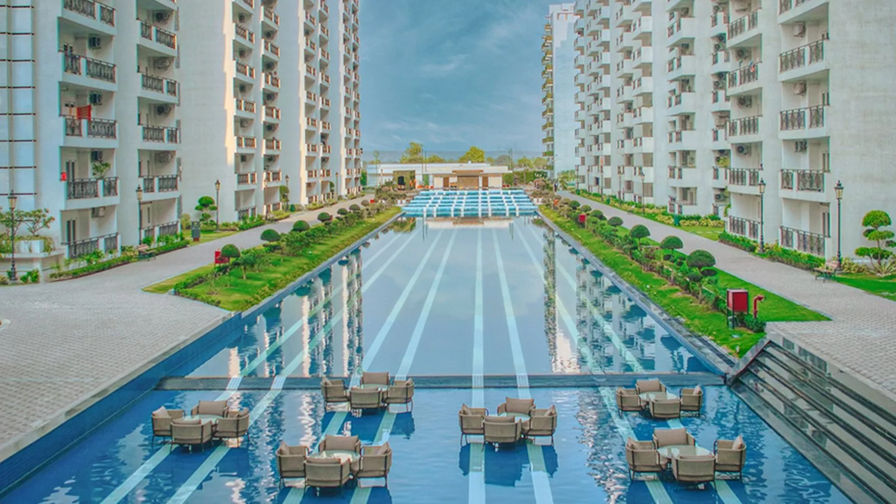
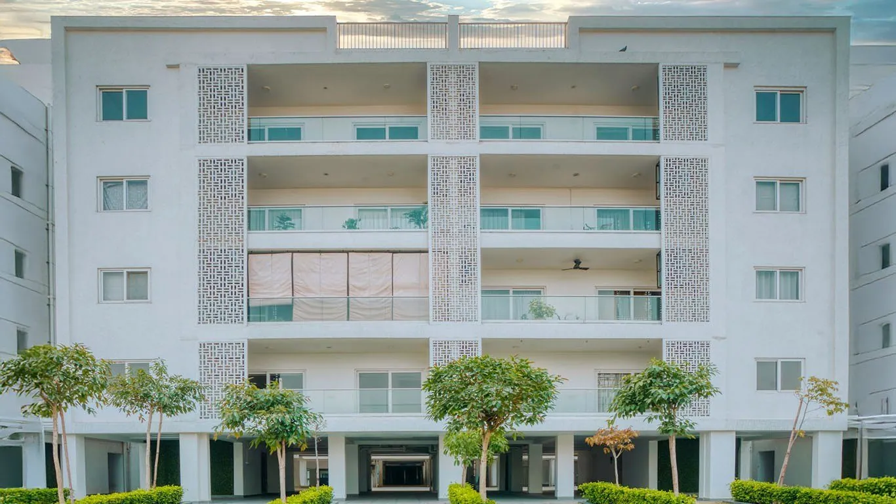
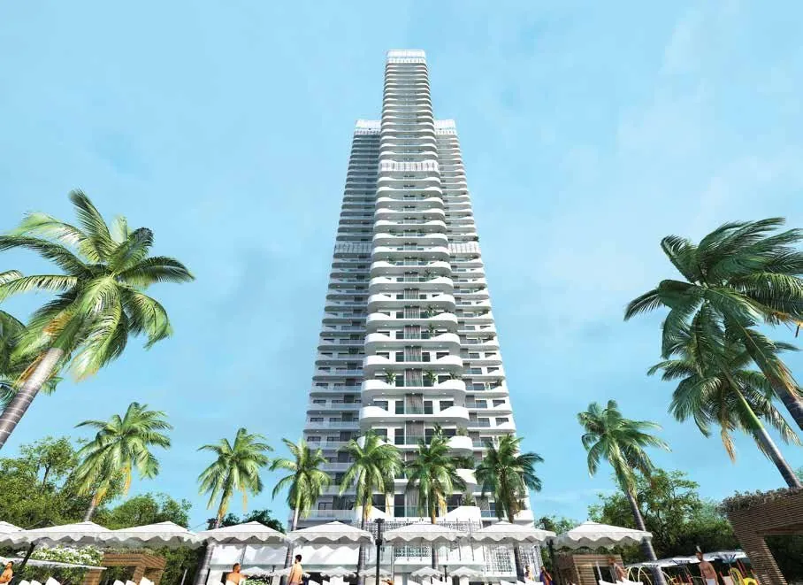
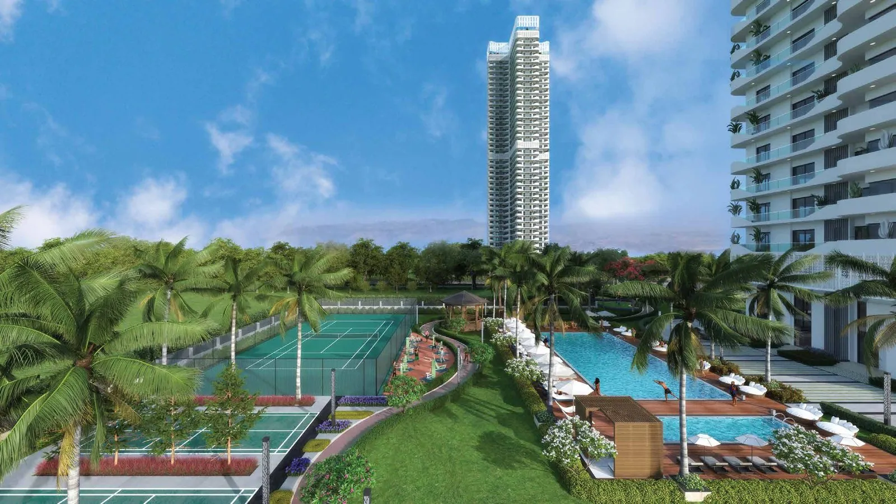
Bignonia Towers gives you genuinely big apartments in Central Park Flower Valley, Sector 32, Sohna. Central Park has two towers here with 3 BHK and 4 BHK homes, each with a servant room, from 3,805 to 5,581 sq.ft super area. The spec is detailed: Italian marble, VRV/VRF cooling, a kitchen with appliances and Alexa-linked home automation, plus two clubhouses. It is a new launch and pricing is on request.
Key highlights

  1. 01

    3 and 4 luxurious high-rise residences

  2. 02

    Two exclusive clubhouses

  3. 03

    Acres of lush green

  4. 04

    Multi-tier security

  5. 05

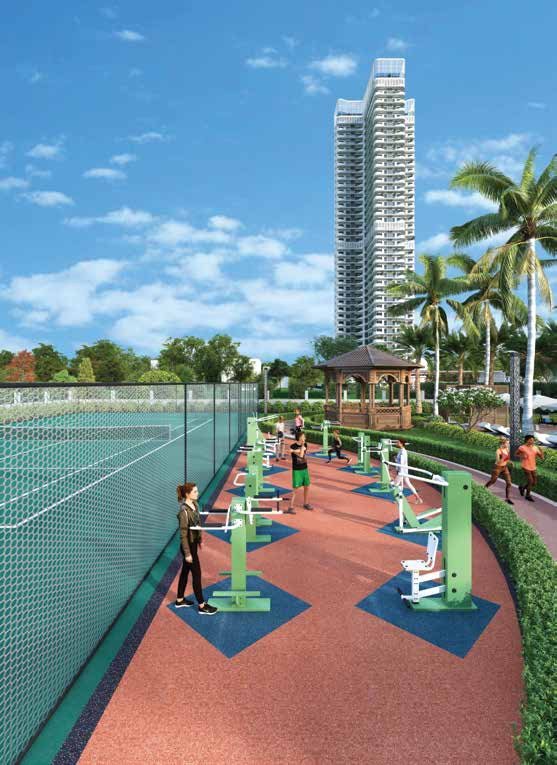
    State-of-the-art sports facilities

  6. 06

    Home automation with Alexa integration

  7. 07

    VRV/VRF air-conditioning

  8. 08

    Covered car parking

Central Park Bignonia Towers price list

3 BHK + Servant 3,805 sq.ft (super area) On request
4 BHK + Servant 5,518 – 5,581 sq.ft (super area) On request

2 configurations · *Indicative basic sale prices. Stamp duty, registration, GST and other charges are extra. Ask your advisor for the latest all-inclusive cost sheet.
Floor plans

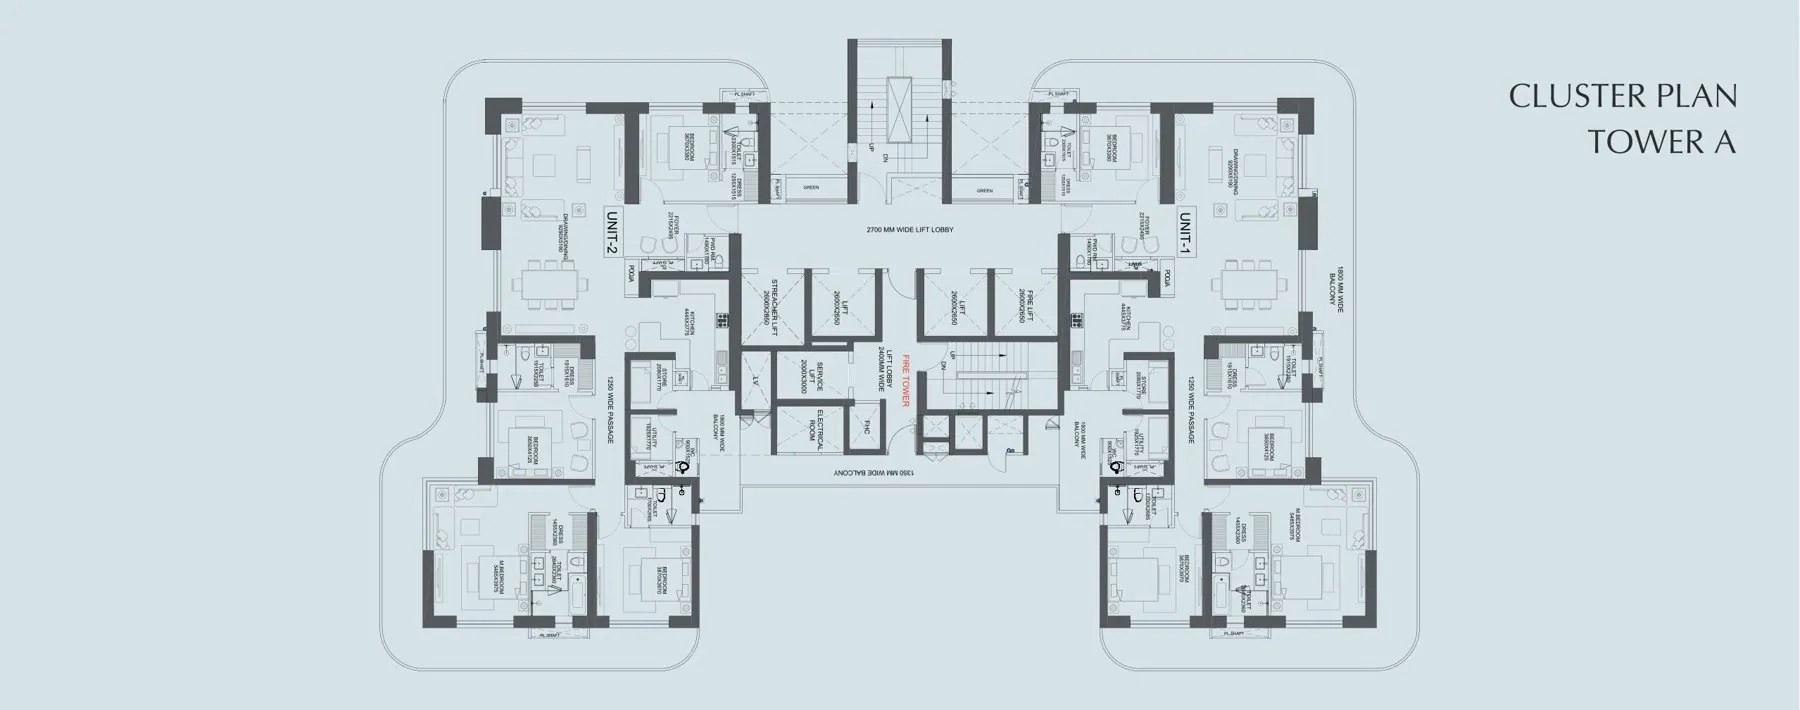
Central Park Bignonia Towers floor plan - Cluster Plan - Tower A
01

Cluster Plan - Tower A

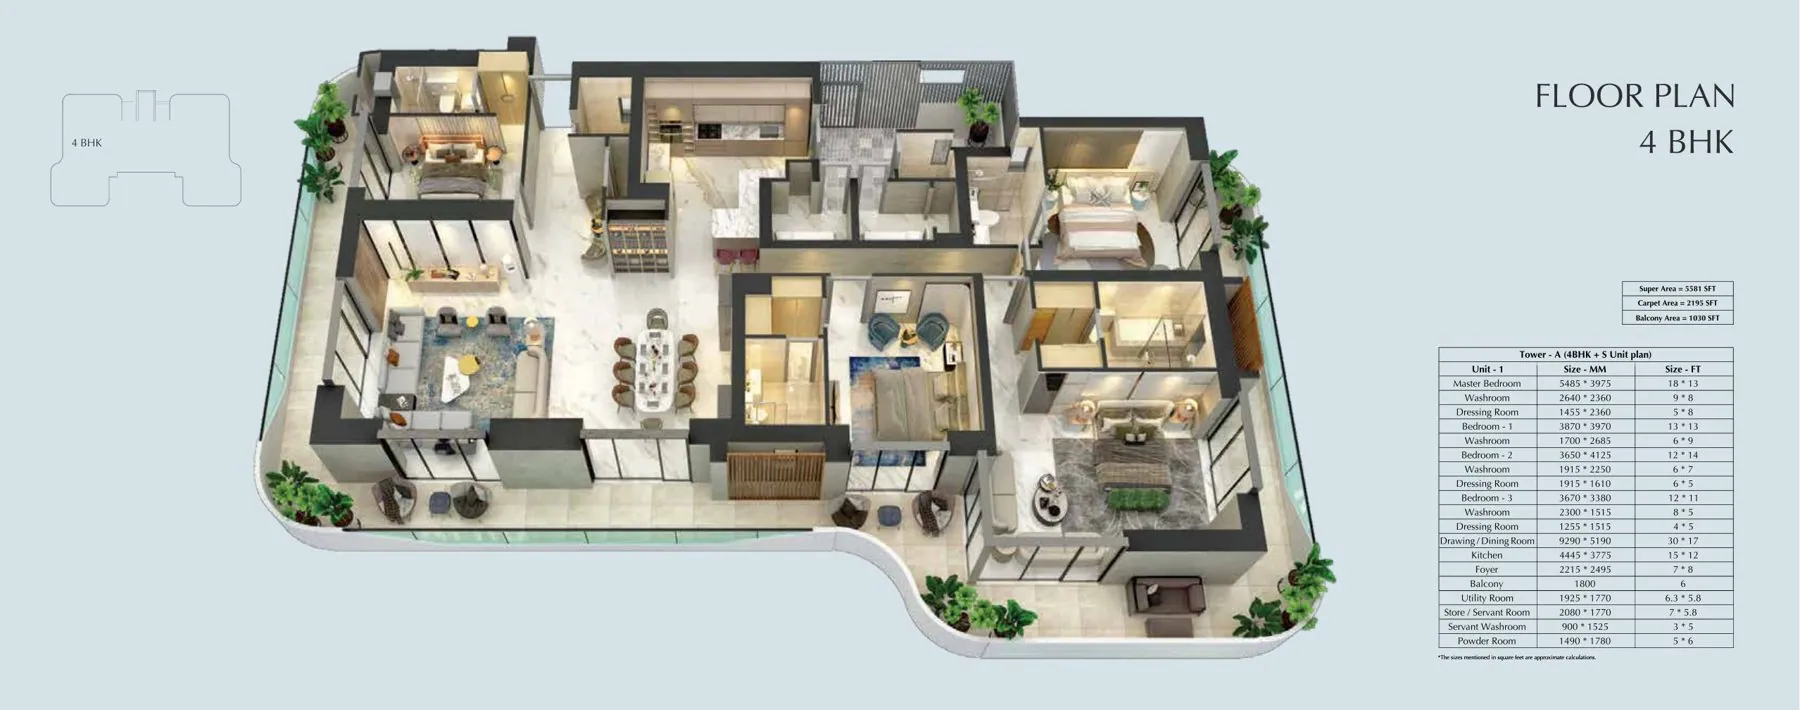
Central Park Bignonia Towers floor plan - 4 BHK + S (Tower A) - 5,581 sq.ft super / 2,195 sq.ft carpet
02

4 BHK + S (Tower A) - 5,581 sq.ft super / 2,195 sq.ft carpet

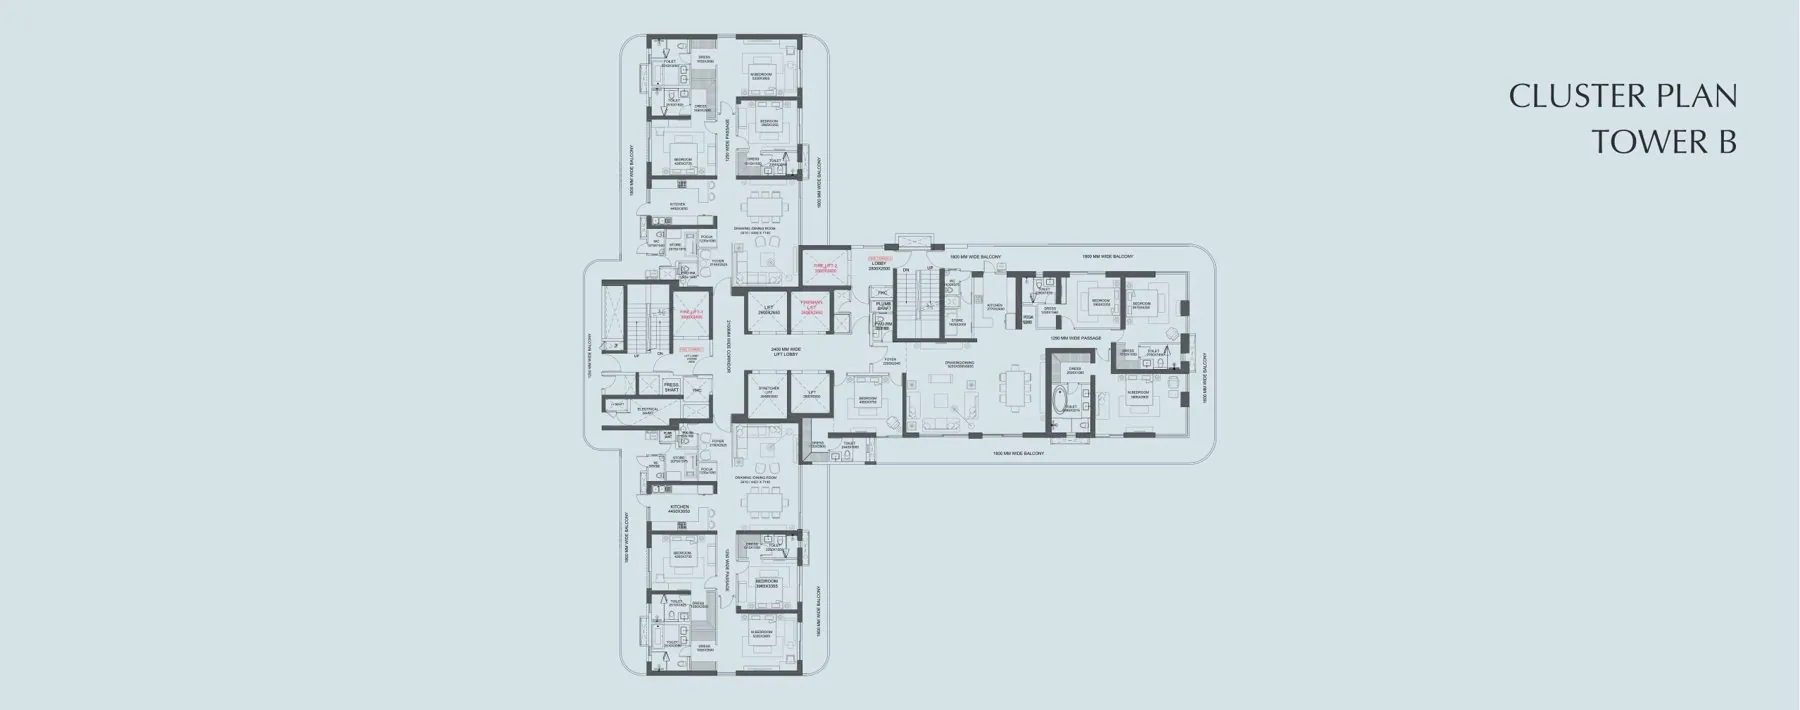
Central Park Bignonia Towers floor plan - Cluster Plan - Tower B
03

Cluster Plan - Tower B

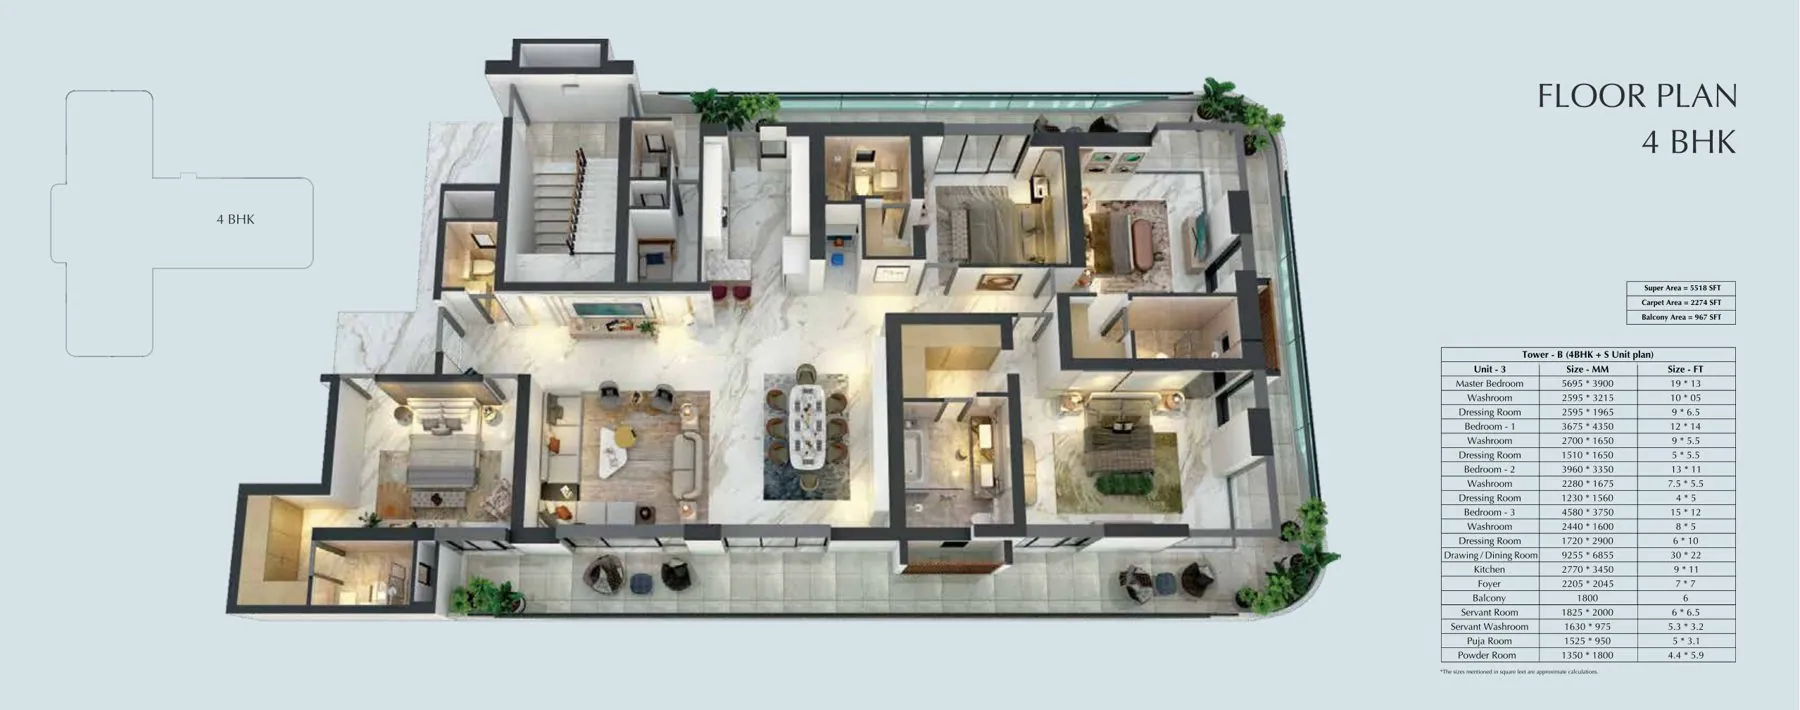
Central Park Bignonia Towers floor plan - 4 BHK + S (Tower B) - 5,518 sq.ft super / 2,274 sq.ft carpet
04

4 BHK + S (Tower B) - 5,518 sq.ft super / 2,274 sq.ft carpet

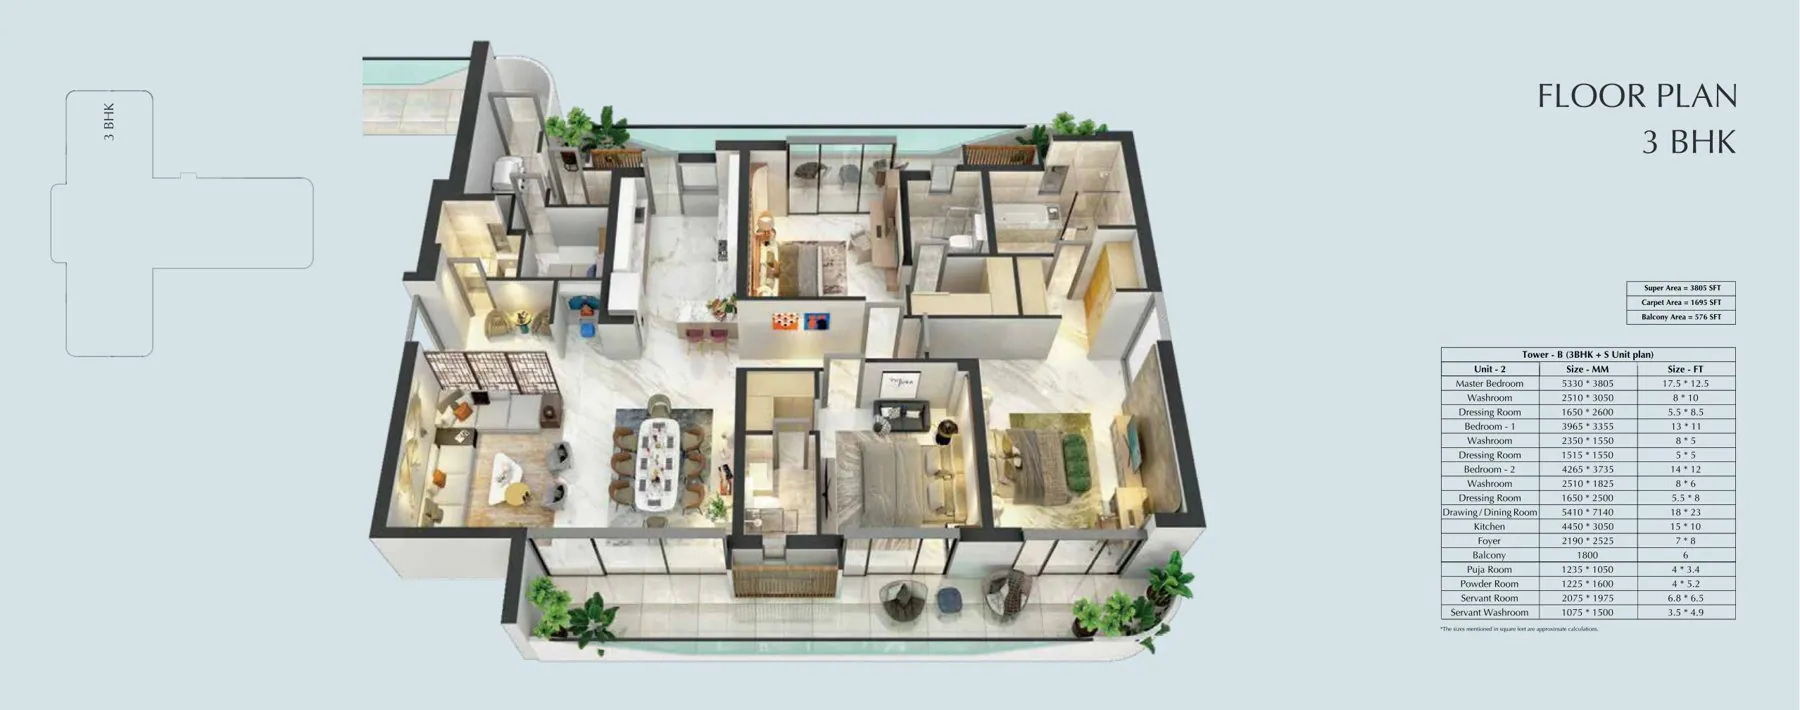
Central Park Bignonia Towers floor plan - 3 BHK + S (Tower B) - 3,805 sq.ft super / 1,695 sq.ft carpet
05

3 BHK + S (Tower B) - 3,805 sq.ft super / 1,695 sq.ft carpet

Amenities

  • Aroma Baths
  • Badminton Courts
  • Bamboo Garden
  • Banquet Hall
  • Basketball Court
  • Body Massage
  • Cafe
  • Card Room
  • Cricket Stadium
  • Detox Diet Sessions
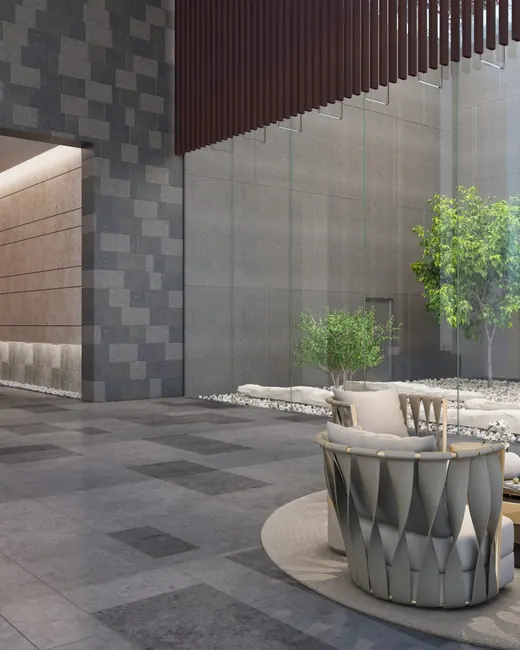
  • Double-Height Lounge
  • Fern Court
  • Flora Fountain
  • Foot Spa
  • Football Zone
  • Fragrance Garden
  • Fruit Orchard
  • Games Room
  • Gated Community
  • Golf Putting & Chipping Greens
  • Gymnasium
  • Head Massage
  • Heliconia Court
  • Herb & Spice Garden
  • Horse Stable
  • Jacuzzi
  • Jogging Track
  • Kids Play Area
  • Lily Pond
  • Mini Golf Putting Green
  • Mini Theater
  • Nature Walks
  • Naturopathy
  • Open Fitness Area
  • Reflexology
  • Reflexology Park
  • Restaurant
  • Salad Bar
  • Salon
  • Sauna
  • Sensory Garden
  • Sit-Out Area
  • Skating Park
  • Spa
  • Steam
  • Sun Bath
  • Swimming Pools
  • Swing Garden
  • Tennis Courts
  • Twin Fountains
  • Volleyball
  • Wide Roads
  • Yoga Room

53 amenities

Location & connectivity

Central Park Flower Valley, Sector 32, Sohna

Central Park Bignonia TowersCentral Park Flower Valley, Gurgaon

Location advantages

  • KMP Expressway : 5 min drive
  • Rajiv Chowk, Gurugram : 12 min drive
  • IGI Airport : 40 min
Get directions

Specifications

  • Entrance lobby & living: plastic emulsion paint, POP false ceiling, Italian marble flooring or equivalent
  • Windows: UPVC/aluminium double glass units (DGU) with toughened glass
  • Kitchen: premium modular kitchen with under- and over-counter cabinets, premium counter top; washing machine, refrigerator, dishwasher, microwave, chimney & hob and geyser
  • Bedrooms: Italian marble flooring or equivalent, wardrobes in all bedrooms, polished door frames & shutters
  • Toilets: marble dado or premium tiles up to ceiling, vanity with counter, CP & sanitary fittings, shower cubicle, bath tub in master bedroom
  • Balcony: texture paint, anti-skid tiles, toughened-glass railing with handrail
  • Electrical: modular switches & sockets, LED lights, copper wiring, exhaust in toilets
  • Air-conditioning units of adequate capacity with VRV/VRF
  • Security: multi-tier security with CCTV incl. lift lobby; premium digital lock on main door
  • High-speed elevators (Mitsubishi/Fujitec/Hitachi/OTIS/KONE or equivalent)
  • Panic button in master bedroom, video door phone, servant rooms with AC, balcony doors with mosquito mesh, home automation with Alexa integration

Advisor's take

Our honest view on Central Park Bignonia Towers

Bignonia Towers are two high-rise towers in Central Park Flower Valley, with large 3 and 4 BHK homes of 3,805 to 5,581 sq ft super area. Homes of this size are hard to find on most Gurgaon corridors, and the two clubhouses add to the appeal. The trade-off is distance: weigh the extra space against the daily drive into the city. Ask for the carpet area too, as super area can make the gap look smaller than it is.

Best suited to: Families who value space and are happy to live in Sohna

What we like

  • Very large homes, 3,805 to 5,581 sq ft
  • Two clubhouses within the project
  • Home automation with Alexa integration

What to check

  • Ask for carpet area, not just super area
  • Price on request: get PLC, parking and club charges
  • New launch: confirm the possession date on HRERA
Naveen Kumar Naveen KumarDirector, NRI Advisory · Reviewed Oct 2026

RERA registration

RERA registered

RC/REP/HARERA/GGM/826/558/2024/53

Verify this registration on the state RERA portal: haryanarera.gov.in. Scan the QR code to open the portal.

Download brochure

Get the official Central Park Bignonia Towers brochure with floor plans, specifications and the latest price list. Our NRI desk adds notes on which towers, floors and facings hold their value best.

Central Park Bignonia Towers brochure cover

About Central Park

Headquarters
Gurugram

Central Park is a Gurugram developer, best known locally for its large projects along Sohna Road. On this corridor it has Delphine in Sector 104, a new launch on about 7.85 acres with 40-floor towers. The size range is unusually wide, from studios to 4 BHK homes, between 1,027 and 5,559 sq.ft. We don't have a confirmed…

Frequently asked questions

The 3 BHK + servant is 3,805 sq.ft super area (1,695 sq.ft carpet). The 4 BHK + servant is 5,518 to 5,581 sq.ft super area, with 2,195 to 2,274 sq.ft carpet.

There are two towers, Tower A and Tower B, with two dedicated clubhouses.

Pricing is on request. NRIVEST can share the current price sheet.

It is registered under RERA, registration number RC/REP/HARERA/GGM/826/558/2024/53. You can check it on the state RERA portal before booking.

Homes include a modular kitchen with major appliances, VRV/VRF air-conditioning, wardrobes in all bedrooms, and home automation with Alexa integration.

Yes. NRIs and OCIs can buy residential property in India under FEMA, paying through NRE, NRO or FCNR accounts or normal banking channels. NRI home loans are available from major Indian banks.

You may also like

Similar projects near Central Park Flower Valley

Central Park Mikasa Plots - Central Park Flower Valley, Gurgaon
New Launch

Central Park Flower Valley, Gurgaon
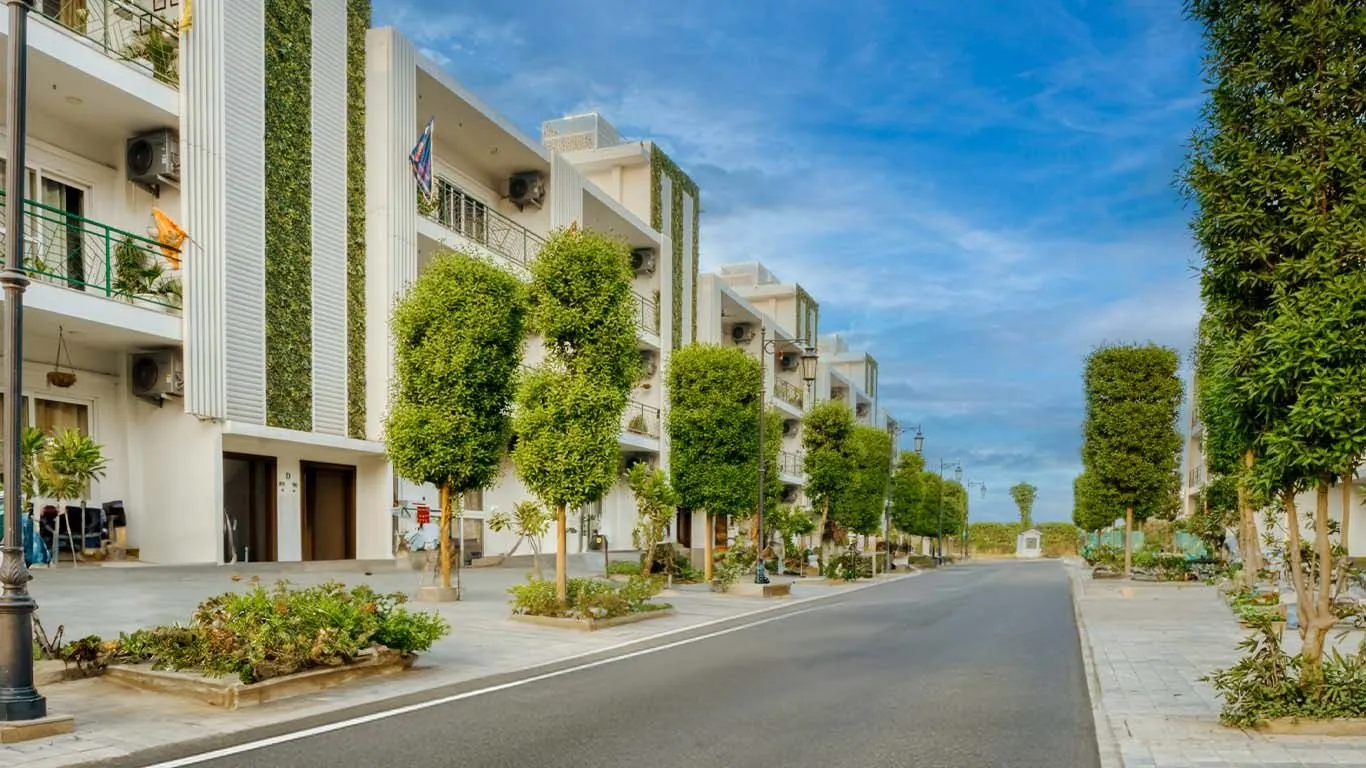
Central Park Mikasa Plots

Residential Plots, 180 - 1000 Sq.… Price on request
Central Park Selene - Central Park Flower Valley, Gurgaon
New Launch

Central Park Flower Valley, Gurgaon
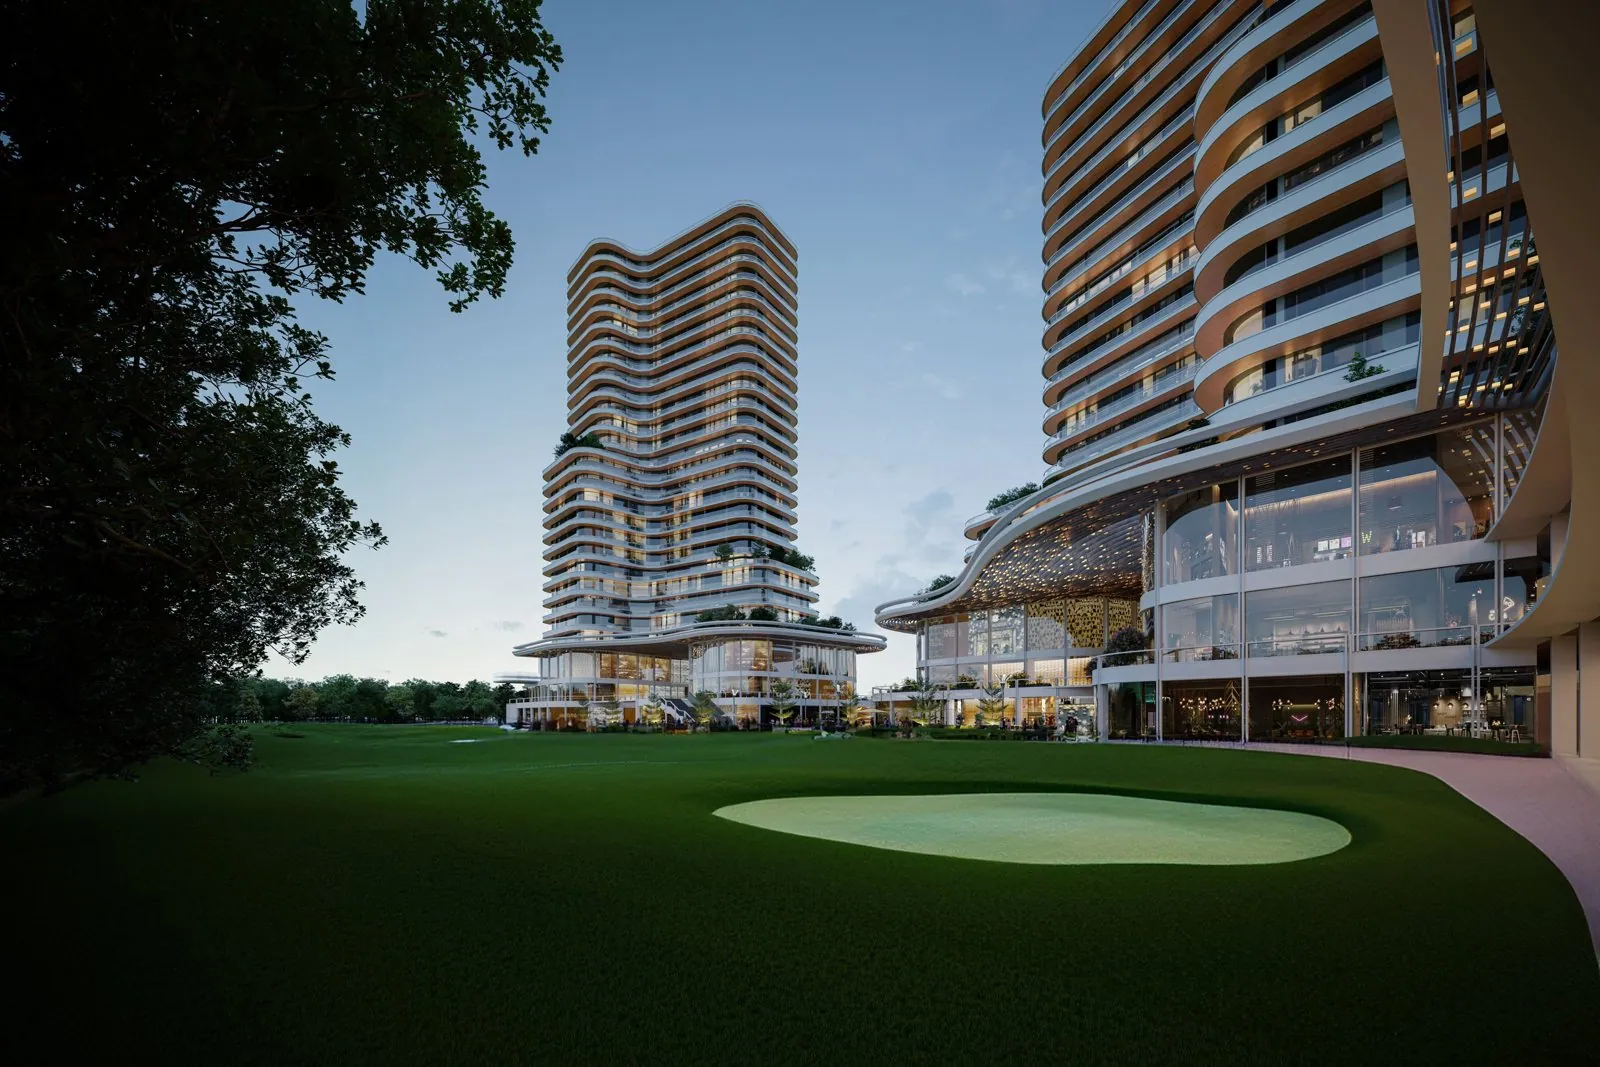
Central Park Selene

Studio, Luxe Suite Price on request
Central Park The Room - Central Park Flower Valley, Gurgaon
NRI pick

Central Park Flower Valley, Gurgaon
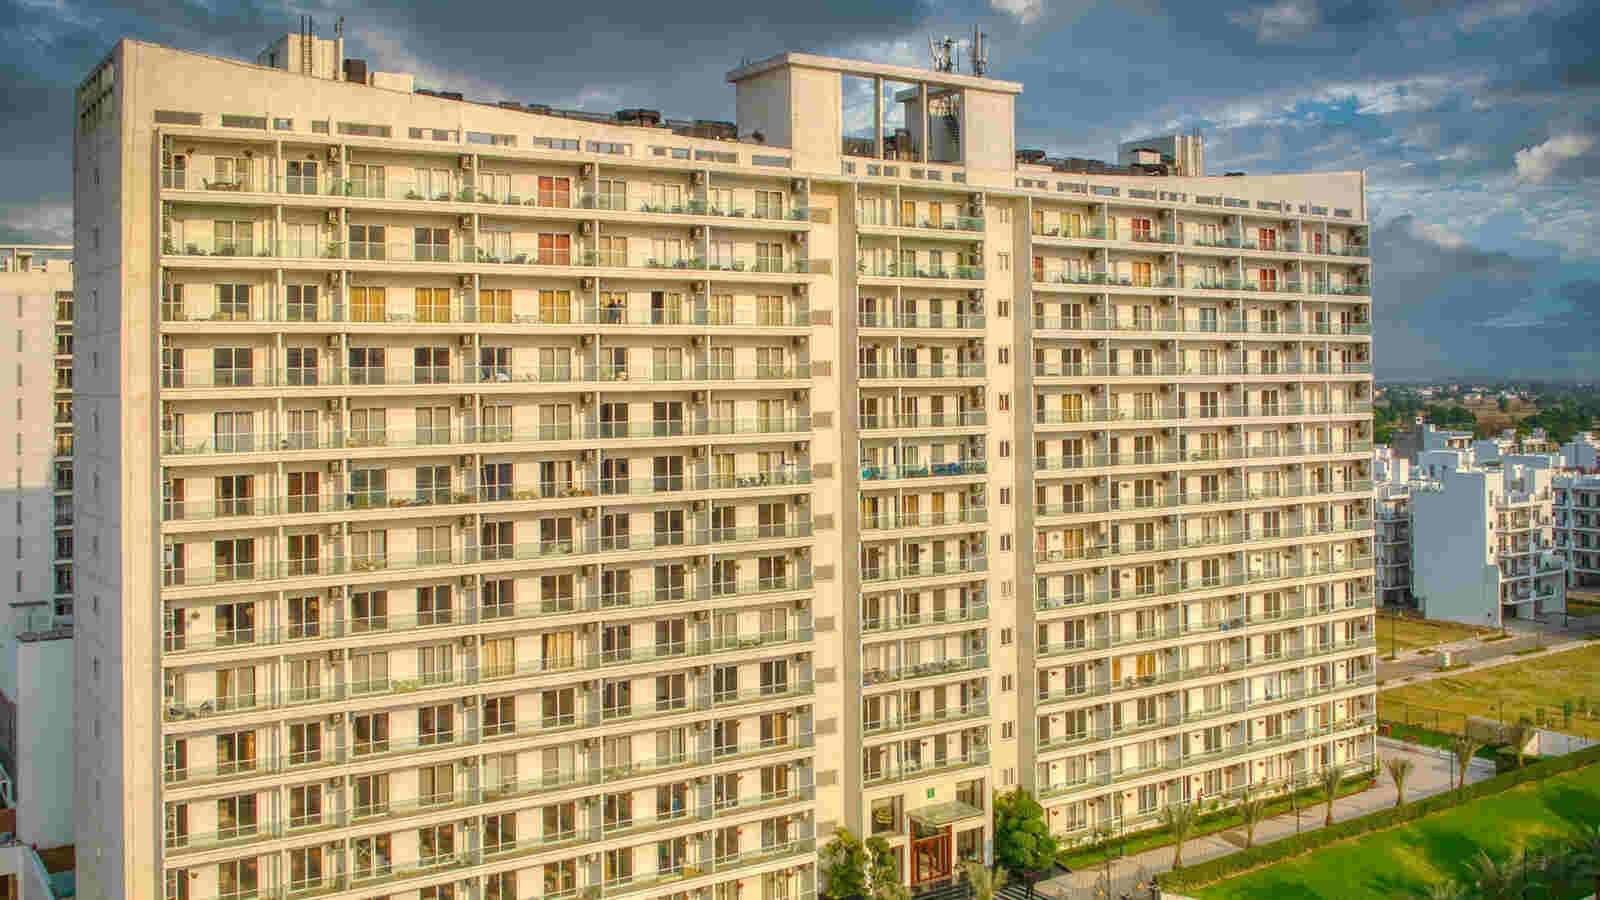
Central Park The Room

Studio, Single Suite, Double Suite Price on request